Skip main navigation
Off market
  • $857,000

    7024 Whittlebury Trl, Bradenton, FL 34202

    4beds
    2,231sqft
    SingleFamily
    Built in 2019
    9,613 Square Feet Lot
    $857,000 Zestimate®
    $384/sqft
    $5,117 Estimated rent

    Home value

    $857,000

    $797,000 - $926,000

    $5,117/mo

    Zestimate® history
    Loading
    Loading...

    Owner options

    List your home for rent

    $5,117/mo

    Rent Zestimate®

    Find your next renter with Zillow Rental Manager. Plus, with online applications, you can quickly screen prospective tenants – for free.

    Learn more

    $5,117/mo

    Rent Zestimate®

    Refinance and save

    $5,829/mo

    Est. payment

    Refinancing to a lower rate could help reduce your monthly payments and save thousands over the life of the loan.

    See today's rates

    $5,829/mo

    Est. payment

    Explore your selling options

    Work with a Zillow partner agent

    Leverage their expertise and Zillow's premium Showcase listings to get your home seen by more buyers.

    Get started

    List with your own agent

    Get your home in front of millions of buyers by listing it on Zillow.

    Learn how to do it

    Sell it yourself

    Take full control of how buyers see your home on Zillow by listing For Sale by Owner (FSBO).

    List your home

    What's special

    Nearly new! You're sure to be impressed with the beauty and thoughtful design of this open concept "Stanford" model home. Located on a large, maintenance provided homesite with expansive, serene lake views that can be enjoyed from the lanai, pool, spa and outdoor kitchen area or from the comfort of the living area through the triple glass sliders. You'll love this dream kitchen with gorgeous 42 inch white shaker cabinets complimenting the fabulous gleaming quartz countertops. Under-mount lighting, gas burner cooktop and GE Gallery Series stainless steel appliances make the perfect finishing touches. The spacious owner's retreat offers plenty of room to relax, plentiful closet space and a stylish en-suite bathroom. Additionally, another bedroom features the privacy and convenience of its own en-suite bathroom, which your guests will surely appreciate. The attention to detail, including sleek wood plank flooring in the main areas, exquisite stonework, and stylish finishes throughout, make this a home to truly enjoy. So many community amenities included and conveniently located near the new UTC Mall, great shopping, restaurants, theaters and convenient to world class beaches and airports!

    This property is not currently displayed as for sale or rent on Zillow. This may be different from what's on other websites or public sources.
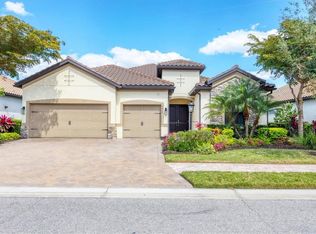
    Facts & features

    Interior

    Bedrooms & bathrooms
    • Bedrooms: 4
    • Bathrooms: 3
    • Full bathrooms: 3
    Heating
    • Other
    Cooling
    • Central
    Appliances
    • Included: Dishwasher, Dryer, Garbage disposal
    • Laundry: Inside
    Features
    • High Ceiling(s), Split Bedroom, Crown Molding, Walk-In Closet(s), Open Floorplan, Solid Surface Counters, Solid Wood Cabinets, Eating Space In Kitchen, Kitchen/Family Room Combo, Thermostat
    • Flooring: Tile, Carpet
    • Windows: Blinds
    • Has fireplace: No
    Interior area
    • Structure area source: Public Records
    • Total interior livable area: 2,231 sqft

    Property

    Parking
    • Total spaces: 3
    • Parking features: Garage - Attached
    Features
    • Levels: One
    • Exterior features: Stone, Brick
    • Pool features: Heated, In Ground, Gunite
    • Has spa: Yes
    • Spa features: Heated, In Ground
    • Has view: Yes
    • View description: Water
    • Has water view: Yes
    • Water view: Water
    • Waterfront features: Lake
    Lot
    • Size: 9,613 Square Feet
    • Features: Street Paved, Near Golf Course
    Details
    • Parcel number: 586581209
    • Zoning: RSF

    Construction

    Type & style
    • Home type: SingleFamily
    Materials
    • masonry
    • Roof: Tile
    Condition
    • New construction: No
    • Year built: 2019

    Utilities & green energy

    • Sewer: Public Sewer
    • Water: Public
    • Utilities for property: Cable Available, BB/HS Internet Available, Electricity Connected, Underground Utilities, Sprinkler Recycled, Sewer Connected, Natural Gas Connected

    Community & HOA

    Community
    • Subdivision: COUNTRY CLUB EAST AT LAKEWOOD RANCH SUBP
    HOA
    • Has HOA: Yes
    • Services included: Maintenance Grounds
    • HOA fee: $186 monthly
    Location
    • Region: Bradenton

    Financial & listing details

    • Price per square foot: $384/sqft
    • Tax assessed value: $790,817
    • Annual tax amount: $14,287

    Price history

    DateEventPrice
    9/16/2019Sold$497,000-5.3%$223/sqft
    Source: Stellar MLS #C7417143 Report a problem
    6/25/2019Listed for sale$524,900+2.9%$235/sqft
    Source: ALLISON JAMES ESTATES & HOMES #C7417143 Report a problem
    4/5/2019Sold$510,000-2.9%$229/sqft
    Source: Public Record Report a problem
    3/27/2019Pending sale$525,000$235/sqft
    Source: Keller Williams Realty of Manatee #A4428679 Report a problem
    3/13/2019Price change$525,000-3.3%$235/sqft
    Source: Keller Williams Realty of Manatee #A4428679 Report a problem
    12/14/2018Price change$542,694+1.9%$243/sqft
    Source: WCI Communities Report a problem
    12/3/2018Listed for sale$532,694-1.3%$239/sqft
    Source: WCI Communities Report a problem
    10/27/2018Listing removed$539,694$242/sqft
    Source: WCI Communities Report a problem
    5/10/2018Listed for sale$539,694$242/sqft
    Source: WCI Communities Report a problem

    Public tax history

    YearProperty taxesTax assessment
    2025$14,287 +1.1%$693,296 +10%
    2024$14,128 +2.6%$630,269 +10%
    2023$13,772 +9.4%$572,972 +10%
    2022$12,594 +14.8%$520,884 +10%
    2021$10,967 +1.7%$473,531 +3.2%
    2020$10,784 -1.8%$458,690 -1.6%
    2019$10,982 $466,336 +245.4%
    2018$10,982 +88.6%$135,000 -12.9%
    2017$5,823 $155,000
    Find assessor info on the county website

    Neighborhood: 34202

    Nearby schools

    GreatSchools rating
    Schools provided by the listing agent
    • Elementary: Robert E Willis Elementary
    • Middle: Nolan Middle
    • High: Lakewood Ranch High

    Source: The MLS. This data may not be complete. We recommend contacting the local school district to confirm school assignments for this home.

    Get a cash offer in 3 minutes
    Find out how much your home could sell for in as little as 3 minutes with a no-obligation cash offer.
    Estimated market value
    $857,000
    Get a cash offer in 3 minutes
    Find out how much your home could sell for in as little as 3 minutes with a no-obligation cash offer.
    Estimated market value
    $857,000