One or more photo(s) has been virtually staged. Welcome to 7036 Whittlebury Trail, an elegant four-bedroom, three-bath residence perfectly positioned within Country Club East, one of the most coveted villages in Lakewood Ranch—the number-one master-planned community in the nation. Set on a tranquil homesite with serene lake views, this beautifully designed home blends refined styling with effortless everyday comfort. Step inside to an open, light-filled layout that immediately captures the natural beauty beyond the lanai. The great room features soaring ceilings, thoughtful architectural details, and sliding glass doors that frame the shimmering lake. Ideal for entertaining, the expansive living space flows seamlessly into the dining area and a contemporary gourmet kitchen with stainless-steel appliances, a generous center island, stone countertops, and abundant cabinetry. The primary suite is a private retreat positioned to take in peaceful water views. Offering a walk in closet and a spa-inspired bath with a large walk-in shower and dual sinks, it provides the perfect blend of luxury and relaxation. Three additional guest rooms offer versatility for family, visitors, a home office, or fitness space, complemented by two well-appointed full baths. Outdoor living takes center stage on the extended lanai, where sweeping lake views create an irresistible backdrop for morning coffee, alfresco dining, or unwinding at sunset. Residents of Country Club East enjoy access to outstanding neighborhood amenities, including a fabulous community pool, spa, fitness facility, game room and beautifully manicured grounds. Just moments away, the Lakewood Ranch Golf & Country Club elevates the experience with 54 holes of championship golf, 20 Har-Tru tennis courts, 20 pickleball courts, multiple pools, and The Lodge bar & restaurant. A variety of membership packages are available, allowing you to tailor your ideal country club lifestyle. A luxurious, waterfront home in one of Lakewood Ranch’s most sought-after communities. Don’t miss your chance to experience exceptional living in a premier location. Schedule your private showing today.
Sold for $890,000
$890,000
7036 WHITTLEBURY TRAIL, BRADENTON, FL 34202
4beds
2,231sqft
Single Family Residence
Built in 2019
9,683 Square Feet Lot
$895,800 Zestimate®
$399/sqft
$5,200 Estimated rent
Home value
$895,800
$824,000 - $967,000
$5,200/mo
Zestimate® history
Owner options
List your home for rent
$5,200/mo
Rent Zestimate®
Find your next renter with Zillow Rental Manager. Plus, with online applications, you can quickly screen prospective tenants – for free.
$5,200/mo
Rent Zestimate®
Refinance and save
$6,440/mo
Est. payment
Refinancing to a lower rate could help reduce your monthly payments and save thousands over the life of the loan.
$6,440/mo
Est. payment
Explore your selling options
Work with a Zillow partner agent
Leverage their expertise and Zillow's premium Showcase listings to get your home seen by more buyers.
Get startedList with your own agent
Get your home in front of millions of buyers by listing it on Zillow.
Learn how to do itSell it yourself
Take full control of how buyers see your home on Zillow by listing For Sale by Owner (FSBO).
List your homeWhat's special
Generous center islandElegant four-bedroom three-bath residenceOpen light-filled layoutThoughtful architectural detailsStone countertopsAbundant cabinetry
Zillow last checked:
Listing updated:
Listed by:
Renee Preininger 941-400-4235,
SARASOTA TRUST REALTY COMPANY 941-366-1619
Bought with:
Renee Preininger, 3300988
SARASOTA TRUST REALTY COMPANY
Source: Stellar MLS,MLS#: A4682394 Originating MLS: Sarasota - Manatee
Originating MLS: Sarasota - Manatee
Facts & features
Interior
Bedrooms & bathrooms
- Bedrooms: 4
- Bathrooms: 3
- Full bathrooms: 3
Primary bedroom
- Features: Walk-In Closet(s)
- Level: First
- Area: 182 Square Feet
- Dimensions: 13x14
Bedroom 2
- Features: Built-in Closet
- Level: First
- Area: 121 Square Feet
- Dimensions: 11x11
Bedroom 3
- Features: Built-in Closet
- Level: First
- Area: 120 Square Feet
- Dimensions: 12x10
Bedroom 4
- Features: Built-in Closet
- Level: First
- Area: 110 Square Feet
- Dimensions: 11x10
Dinette
- Level: First
- Area: 74.88 Square Feet
- Dimensions: 9.6x7.8
Dining room
- Features: Bar, Built-In Shelving
- Level: First
- Area: 144 Square Feet
- Dimensions: 12x12
Great room
- Features: Built-In Shelving
- Level: First
- Area: 272 Square Feet
- Dimensions: 16x17
Kitchen
- Features: Pantry, Kitchen Island
- Level: First
- Area: 288 Square Feet
- Dimensions: 18x16
Heating
- Central
Cooling
- Central Air
Appliances
- Included: Dishwasher, Disposal, Dryer, Exhaust Fan, Microwave, Range, Range Hood, Refrigerator, Tankless Water Heater, Washer
- Laundry: Laundry Room
Features
- Ceiling Fan(s), Eating Space In Kitchen, Open Floorplan, Solid Surface Counters, Solid Wood Cabinets, Split Bedroom, Stone Counters
- Flooring: Tile
- Doors: Outdoor Kitchen, Sliding Doors
- Windows: Hurricane Shutters
- Has fireplace: No
Interior area
- Total structure area: 3,039
- Total interior livable area: 2,231 sqft
Property
Parking
- Total spaces: 3
- Parking features: Garage - Attached
- Attached garage spaces: 3
Features
- Levels: One
- Stories: 1
- Exterior features: Outdoor Kitchen, Private Yard, Rain Gutters, Sprinkler Metered
- Has private pool: Yes
- Pool features: Child Safety Fence, Heated, In Ground, Salt Water
- Has spa: Yes
- Spa features: Heated, In Ground
- Has view: Yes
- View description: Lake, Pond
- Has water view: Yes
- Water view: Lake,Pond
- Waterfront features: Lake Front
Lot
- Size: 9,683 Square Feet
Details
- Parcel number: 586581059
- Zoning: RES
- Special conditions: None
Construction
Type & style
- Home type: SingleFamily
- Property subtype: Single Family Residence
Materials
- Block, Stucco
- Foundation: Slab
- Roof: Tile
Condition
- New construction: No
- Year built: 2019
Utilities & green energy
- Sewer: Public Sewer
- Water: Public
- Utilities for property: Cable Connected, Electricity Connected, Natural Gas Connected, Sewer Connected, Underground Utilities, Water Connected
Community & HOA
Community
- Features: Association Recreation - Owned, Clubhouse, Deed Restrictions, Fitness Center, Gated Community - Guard, Golf Carts OK, Golf, Irrigation-Reclaimed Water, Playground, Pool, Restaurant, Sidewalks, Tennis Court(s)
- Pet fee: $0 monthly
- Subdivision: COUNTRY CLUB EAST
HOA
- Has HOA: Yes
- Amenities included: Clubhouse, Fence Restrictions, Fitness Center, Gated, Golf Course, Optional Additional Fees, Pickleball Court(s), Playground, Pool, Recreation Facilities, Sauna, Security, Spa/Hot Tub, Tennis Court(s)
- Services included: Community Pool, Maintenance Grounds, Private Road, Recreational Facilities
- HOA fee: $523 monthly
- HOA name: Megan Heins
- HOA phone: 941-210-4390
- Second HOA name: CASTLE GROUP
Location
- Region: Bradenton
Financial & listing details
- Price per square foot: $399/sqft
- Tax assessed value: $795,904
- Annual tax amount: $15,371
- Date on market: 2/22/2026
- Cumulative days on market: 11 days
- Listing terms: Cash,Conventional
- Ownership: Fee Simple
- Total actual rent: 0
- Electric utility on property: Yes
- Road surface type: Paved
Price history
| Date | Event | Price |
|---|---|---|
| 5/11/2026 | Sold | $890,000-1%$399/sqft |
Source:  Stellar MLS #A4682394 Report a problem Stellar MLS #A4682394 Report a problem | ||
| 3/6/2026 | Pending sale | $899,000$403/sqft |
Source: Stellar MLS #A4682394 Report a problem | ||
| 2/22/2026 | Listed for sale | $899,000-5.4%$403/sqft |
Source: Stellar MLS #A4682394 Report a problem | ||
| 7/29/2025 | Listing removed | $950,000$426/sqft |
Source: Stellar MLS #A4643068 Report a problem | ||
| 6/4/2025 | Price change | $950,000-2.1%$426/sqft |
Source: Stellar MLS #A4643068 Report a problem | ||
| 5/5/2025 | Price change | $970,000-2.5%$435/sqft |
Source: Stellar MLS #A4643068 Report a problem | ||
| 3/28/2025 | Price change | $995,000-2.9%$446/sqft |
Source: Stellar MLS #A4643068 Report a problem | ||
| 3/13/2025 | Listed for sale | $1,025,000-2.3%$459/sqft |
Source: Stellar MLS #A4643068 Report a problem | ||
| 3/3/2025 | Listing removed | $1,049,000$470/sqft |
Source: Stellar MLS #A4634804 Report a problem | ||
| 2/24/2025 | Price change | $1,049,000-2.4%$470/sqft |
Source: Stellar MLS #A4634804 Report a problem | ||
| 1/9/2025 | Listed for sale | $1,075,000+13.3%$482/sqft |
Source: Stellar MLS #A4634804 Report a problem | ||
| 7/31/2023 | Sold | $949,000-4.6%$425/sqft |
Source: Public Record Report a problem | ||
| 7/8/2023 | Pending sale | $995,000$446/sqft |
Source: Stellar MLS #A4560242 Report a problem | ||
| 3/14/2023 | Price change | $995,000-4.8%$446/sqft |
Source: Stellar MLS #A4560242 Report a problem | ||
| 2/9/2023 | Listed for sale | $1,045,000-8.7%$468/sqft |
Source: Stellar MLS #A4560242 Report a problem | ||
| 11/8/2022 | Listing removed | -- |
Source: Berkshire Hathaway HomeServices Florida Realty Report a problem | ||
| 9/2/2022 | Price change | $1,145,000-4.2%$513/sqft |
Source: Stellar MLS #A4537440 Report a problem | ||
| 6/2/2022 | Listed for sale | $1,195,000+130.7%$536/sqft |
Source: Stellar MLS #A4537440 Report a problem | ||
| 6/11/2019 | Sold | $518,000-4.7%$232/sqft |
Source: Public Record Report a problem | ||
| 1/25/2019 | Listed for sale | $543,293$244/sqft |
Source: WCI Communities Report a problem | ||
Public tax history
| Year | Property taxes | Tax assessment |
|---|---|---|
| 2025 | $14,569 -5.2% | $795,904 -6.7% |
| 2024 | $15,371 +11.1% | $852,742 +48% |
| 2023 | $13,832 +9.6% | $576,202 +10% |
| 2022 | $12,618 +14.6% | $523,820 +10% |
| 2021 | $11,007 +1.7% | $476,200 +3.2% |
| 2020 | $10,827 +82.3% | $461,530 +229.7% |
| 2019 | $5,940 | $140,000 +3.7% |
| 2018 | $5,940 +5.8% | $135,000 -12.9% |
| 2017 | $5,615 | $155,000 |
Find assessor info on the county website
Neighborhood: 34202
Nearby homes
- $1,145,0004 bd3 ba2.7k sqft7040 Whittlebury Trl, Bradenton, FL 34202Off Market
- $967,8003 bd3 ba2.4k sqft7032 Whittlebury Trl, Bradenton, FL 34202Off Market
- $784,0004 bd2 ba2.2k sqft7028 Whittlebury Trl, Bradenton, FL 34202Off Market
- $855,0004 bd2 ba2.2k sqft7044 Whittlebury Trl, Bradenton, FL 34202Sold
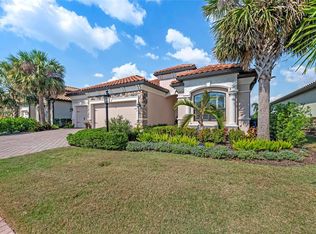
- $951,7003 bd3 ba2.4k sqft7106 Whittlebury Trl, Bradenton, FL 34202Off Market
- $865,5004 bd3 ba2.2k sqft7024 Whittlebury Trl, Bradenton, FL 34202Off Market
- $890,6004 bd2 ba2.2k sqft7035 Whittlebury Trl, Bradenton, FL 34202Off Market
- $903,3004 bd3 ba2.2k sqft7039 Whittlebury Trl, Bradenton, FL 34202Off Market
Nearby schools
GreatSchools rating
- 10/10Robert Willis Elementary SchoolGrades: PK-5Distance: 1.2 mi
- 7/10R. Dan Nolan Middle SchoolGrades: 6-8Distance: 1.1 mi
- 6/10Lakewood Ranch High SchoolGrades: PK,9-12Distance: 4.1 mi
Schools provided by the listing agent
- Elementary: Robert E Willis Elementary
- Middle: Nolan Middle
- High: Lakewood Ranch High
Source: Stellar MLS. This data may not be complete. We recommend contacting the local school district to confirm school assignments for this home.
Get a cash offer in 3 minutes
Find out how much your home could sell for in as little as 3 minutes with a no-obligation cash offer.
Estimated market value
$895,800
Get a cash offer in 3 minutes
Find out how much your home could sell for in as little as 3 minutes with a no-obligation cash offer.
Estimated market value
$895,800
- Florida
- Manatee County
- Lakewood Ranch
- 34202
- 7036 WHITTLEBURY TRAIL
Nearby cities
Nearby neighborhoods
Nearby zip codes
Other Lakewood Ranch Topics
