Stunning Lakefront Home with Premier View in Country Club East, where elegance meets tranquility in the heart of Lakewood Ranch. This beautifully updated home boasts the best lake view in the entire neighborhood—a true showstopper that delivers breathtaking views and a peaceful backdrop every day. Step inside to discover a thoughtfully designed floor plan filled with natural light and upscale finishes. The lanai has been transformed with a brand new panoramic screen, offering unobstructed views of the water—perfect for relaxing or entertaining at the outdoor kitchen. You'll also love the charming wood ceiling detail on the lanai and front porch, adding warm character and curb appeal. The interior features updated countertops that enhance the bathroom’s modern style, making it a relaxing retreat. Every space in this home has been meticulously maintained and recently enhanced, offering a move-in ready experience for the next lucky homeowner. Located within the gates of Country Club East, residents enjoy resort-style amenities, walking trails, and close proximity to world-class golf, shopping, dining, and top-rated schools. The Longcliffe area of Country Club East has an active social committee that brings residents together for lots of different activities. Don’t miss this rare opportunity to own a slice of paradise with unmatched lake views and fresh, stylish updates.
Sold for $855,000
$855,000
7044 WHITTLEBURY TRAIL, BRADENTON, FL 34202
4beds
2,245sqft
Single Family Residence
Built in 2019
9,611 Square Feet Lot
$857,200 Zestimate®
$381/sqft
$5,131 Estimated rent
Home value
$857,200
$789,000 - $934,000
$5,131/mo
Zestimate® history
Owner options
List your home for rent
$5,131/mo
Rent Zestimate®
Find your next renter with Zillow Rental Manager. Plus, with online applications, you can quickly screen prospective tenants – for free.
$5,131/mo
Rent Zestimate®
Refinance and save
$6,143/mo
Est. payment
Refinancing to a lower rate could help reduce your monthly payments and save thousands over the life of the loan.
$6,143/mo
Est. payment
Explore your selling options
Work with a Zillow partner agent
Leverage their expertise and Zillow's premium Showcase listings to get your home seen by more buyers.
Get startedList with your own agent
Get your home in front of millions of buyers by listing it on Zillow.
Learn how to do itSell it yourself
Take full control of how buyers see your home on Zillow by listing For Sale by Owner (FSBO).
List your homeWhat's special
Fresh stylish updatesOutdoor kitchenUpdated countertopsCharming wood ceiling detailUpscale finishesThoughtfully designed floor planBrand new panoramic screen
Zillow last checked:
Listing updated:
Listed by:
Kevin Bryceland 941-228-1229,
RANCH REALTY 941-228-1229
Bought with:
Daniela Soiman, 3286683
FINE PROPERTIES
Source: Stellar MLS,MLS#: A4648866 Originating MLS: Sarasota - Manatee
Originating MLS: Sarasota - Manatee
Facts & features
Interior
Bedrooms & bathrooms
- Bedrooms: 4
- Bathrooms: 2
- Full bathrooms: 2
Rooms
- Room types: Den/Library/Office
Primary bedroom
- Features: Walk-In Closet(s)
- Level: First
- Area: 240 Square Feet
- Dimensions: 15x16
Bedroom 2
- Features: Built-in Closet
- Level: First
- Area: 132 Square Feet
- Dimensions: 12x11
Bedroom 3
- Features: Built-in Closet
- Level: First
- Area: 132 Square Feet
- Dimensions: 12x11
Den
- Level: First
- Area: 132 Square Feet
- Dimensions: 11x12
Dining room
- Level: First
- Area: 120 Square Feet
- Dimensions: 10x12
Great room
- Level: First
- Area: 380 Square Feet
- Dimensions: 19x20
Kitchen
- Level: First
- Area: 192 Square Feet
- Dimensions: 12x16
Heating
- Central
Cooling
- Central Air
Appliances
- Included: Oven, Convection Oven, Cooktop, Dishwasher, Disposal, Dryer, Exhaust Fan, Microwave, Range, Range Hood, Refrigerator, Washer
- Laundry: Laundry Room
Features
- Crown Molding, Eating Space In Kitchen, High Ceilings, Open Floorplan, Solid Surface Counters, Split Bedroom, Stone Counters, Thermostat, Walk-In Closet(s)
- Flooring: Carpet, Tile
- Doors: Outdoor Kitchen, Sliding Doors
- Windows: Hurricane Shutters
- Has fireplace: No
Interior area
- Total structure area: 3,151
- Total interior livable area: 2,245 sqft
Property
Parking
- Total spaces: 3
- Parking features: Garage - Attached
- Attached garage spaces: 3
- Details: Garage Dimensions: 28x21
Features
- Levels: One
- Stories: 1
- Patio & porch: Covered, Screened
- Exterior features: Irrigation System, Lighting, Outdoor Kitchen, Rain Gutters, Sidewalk, Sprinkler Metered
- Has private pool: Yes
- Pool features: Gunite, Heated, In Ground, Screen Enclosure
- Has spa: Yes
- Spa features: Heated, In Ground
- Has view: Yes
- View description: Water, Lake
- Has water view: Yes
- Water view: Water,Lake
- Waterfront features: Lake Front
Lot
- Size: 9,611 Square Feet
- Features: In County, Near Golf Course, Sidewalk
- Residential vegetation: Mature Landscaping
Details
- Additional structures: Outdoor Kitchen
- Parcel number: 586580959
- Zoning: RSF
- Special conditions: None
Construction
Type & style
- Home type: SingleFamily
- Architectural style: Contemporary
- Property subtype: Single Family Residence
Materials
- Block, Stucco
- Foundation: Slab
- Roof: Concrete,Tile
Condition
- Completed
- New construction: No
- Year built: 2019
Details
- Builder model: Princeton
- Builder name: WCI Communities LLC
Utilities & green energy
- Sewer: Public Sewer
- Water: Public
- Utilities for property: BB/HS Internet Available, Cable Available, Electricity Connected, Natural Gas Connected, Phone Available, Public, Sewer Connected, Sprinkler Recycled, Street Lights, Underground Utilities
Community & HOA
Community
- Features: Fitness Center, Golf Carts OK, Golf, Irrigation-Reclaimed Water, Pool, Sidewalks
- Security: Gated Community, Security Gate
- Pet fee: $0 monthly
- Subdivision: COUNTRY CLUB EAST AT LAKEWOOD RANCH SUBP
HOA
- Has HOA: Yes
- Services included: Community Pool, Maintenance Grounds, Manager, Private Road, Recreational Facilities
- HOA fee: $460 monthly
- HOA name: Castle Group
Location
- Region: Bradenton
Financial & listing details
- Price per square foot: $381/sqft
- Tax assessed value: $804,459
- Annual tax amount: $14,882
- Date on market: 4/15/2025
- Cumulative days on market: 211 days
- Listing terms: Cash,Conventional
- Ownership: Fee Simple
- Total actual rent: 0
- Electric utility on property: Yes
- Road surface type: Paved, Asphalt
Price history
| Date | Event | Price |
|---|---|---|
| 1/9/2026 | Sold | $855,000$381/sqft |
Source:  Stellar MLS #A4648866 Report a problem Stellar MLS #A4648866 Report a problem | ||
| 11/12/2025 | Pending sale | $855,000$381/sqft |
Source: Stellar MLS #A4648866 Report a problem | ||
| 11/10/2025 | Price change | $855,000-2.7%$381/sqft |
Source: Stellar MLS #A4648866 Report a problem | ||
| 10/27/2025 | Price change | $879,000-2.2%$392/sqft |
Source: Stellar MLS #A4648866 Report a problem | ||
| 10/9/2025 | Price change | $899,000-2.8%$400/sqft |
Source: Stellar MLS #A4648866 Report a problem | ||
| 9/7/2025 | Price change | $925,000-2.6%$412/sqft |
Source: Stellar MLS #A4648866 Report a problem | ||
| 6/30/2025 | Price change | $950,000-7.3%$423/sqft |
Source: Stellar MLS #A4648866 Report a problem | ||
| 6/12/2025 | Price change | $1,025,000-4.7%$457/sqft |
Source: Stellar MLS #A4648866 Report a problem | ||
| 5/12/2025 | Price change | $1,075,000-4.4%$479/sqft |
Source: Stellar MLS #A4648866 Report a problem | ||
| 4/20/2025 | Price change | $1,125,000+9.8%$501/sqft |
Source: Stellar MLS #A4648866 Report a problem | ||
| 4/15/2025 | Listed for sale | $1,025,000+101%$457/sqft |
Source: Stellar MLS #A4648866 Report a problem | ||
| 6/3/2019 | Sold | $510,000-2.9%$227/sqft |
Source: Public Record Report a problem | ||
| 5/21/2019 | Pending sale | $525,000$234/sqft |
Source: Keller Williams Realty of Manatee #A4431533 Report a problem | ||
| 4/25/2019 | Price change | $525,000-2.8%$234/sqft |
Source: Keller Williams Realty of Manatee #A4431533 Report a problem | ||
| 3/27/2019 | Listed for sale | $539,999$241/sqft |
Source: KELLER WILLIAMS RLTY MANATEE #A4431533 Report a problem | ||
Public tax history
| Year | Property taxes | Tax assessment |
|---|---|---|
| 2025 | $14,697 -5.2% | $804,459 -6.6% |
| 2024 | $15,502 +0.4% | $861,524 +3% |
| 2023 | $15,448 +21.4% | $836,704 +57.7% |
| 2022 | $12,723 +14.5% | $530,732 +10% |
| 2021 | $11,108 +1.6% | $482,484 +3.1% |
| 2020 | $10,931 +83.8% | $467,911 +234.2% |
| 2019 | $5,947 | $140,000 +3.7% |
| 2018 | $5,947 +5.9% | $135,000 -12.9% |
| 2017 | $5,615 | $155,000 |
Find assessor info on the county website
Neighborhood: 34202
Nearby homes
- $941,7003 bd3 ba2.4k sqft7106 Whittlebury Trl, Bradenton, FL 34202Off Market
- $1,145,0004 bd3 ba2.7k sqft7040 Whittlebury Trl, Bradenton, FL 34202Off Market
- $889,0004 bd3 ba2.2k sqft7110 Whittlebury Trl, Bradenton, FL 34202Off Market

- $890,0004 bd3 ba2.2k sqft7036 Whittlebury Trl, Bradenton, FL 34202Sold
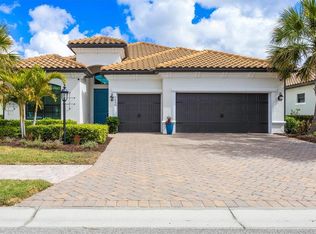
- $960,8003 bd3 ba2.4k sqft7032 Whittlebury Trl, Bradenton, FL 34202Off Market
- $894,0004 bd2 ba2.2k sqft7114 Whittlebury Trl, Bradenton, FL 34202Off Market
- $968,0003 bd3 ba2.4k sqft7043 Whittlebury Trl, Bradenton, FL 34202Off Market
- $898,8004 bd3 ba2.2k sqft7039 Whittlebury Trl, Bradenton, FL 34202Off Market
Nearby schools
GreatSchools rating
- 10/10Robert Willis Elementary SchoolGrades: PK-5Distance: 1.2 mi
- 7/10R. Dan Nolan Middle SchoolGrades: 6-8Distance: 1.1 mi
- 6/10Lakewood Ranch High SchoolGrades: PK,9-12Distance: 4.1 mi
Schools provided by the listing agent
- Elementary: Robert E Willis Elementary
- Middle: Nolan Middle
- High: Lakewood Ranch High
Source: Stellar MLS. This data may not be complete. We recommend contacting the local school district to confirm school assignments for this home.
Get a cash offer in 3 minutes
Find out how much your home could sell for in as little as 3 minutes with a no-obligation cash offer.
Estimated market value
$857,200
Get a cash offer in 3 minutes
Find out how much your home could sell for in as little as 3 minutes with a no-obligation cash offer.
Estimated market value
$857,200
- Florida
- Manatee County
- Lakewood Ranch
- 34202
- 7044 WHITTLEBURY TRAIL
Nearby cities
Nearby neighborhoods
Nearby zip codes
Other Lakewood Ranch Topics
