Skip main navigation
Off market
  • $881,200

    7110 Whittlebury Trl, Bradenton, FL 34202

    4beds
    2,268sqft
    SingleFamily
    Built in 2019
    10,018 Square Feet Lot
    $881,200 Zestimate®
    $389/sqft
    $5,184 Estimated rent

    Home value

    $881,200

    $820,000 - $952,000

    $5,184/mo

    Zestimate® history
    Loading
    Loading...

    Owner options

    List your home for rent

    $5,184/mo

    Rent Zestimate®

    Find your next renter with Zillow Rental Manager. Plus, with online applications, you can quickly screen prospective tenants – for free.

    Learn more

    $5,184/mo

    Rent Zestimate®

    Refinance and save

    $5,947/mo

    Est. payment

    Refinancing to a lower rate could help reduce your monthly payments and save thousands over the life of the loan.

    See today's rates

    $5,947/mo

    Est. payment

    Explore your selling options

    Work with a Zillow partner agent

    Leverage their expertise and Zillow's premium Showcase listings to get your home seen by more buyers.

    Get started

    List with your own agent

    Get your home in front of millions of buyers by listing it on Zillow.

    Learn how to do it

    Sell it yourself

    Take full control of how buyers see your home on Zillow by listing For Sale by Owner (FSBO).

    List your home

    What's special

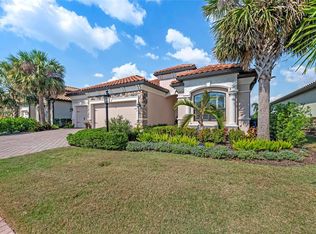
    Under Construction. Lake view in Country Club east. Don't miss this magnificent brand new single family home. Move in ready end of October 2019. Under construction, 4 bed 3 bath 3 car garage with pool and spa and lake view, built by WCI Communities. Stanford floor plan. Luxury wood cabinet upgrades. Backsplash upgrade. Wood ceiling lanai. Plank flooring throughout, upgrade kitchen quartz counters. Led lighting. Wifi certified home. Gas oven. Brick paver lanai. Make an appointment to see this wonderful family home today. Priced to sell! Great location great value for money. Outstanding sought after Country Club community.

    This property is not currently displayed as for sale or rent on Zillow. This may be different from what's on other websites or public sources.

    Facts & features

    Interior

    Bedrooms & bathrooms
    • Bedrooms: 4
    • Bathrooms: 3
    • Full bathrooms: 3
    Heating
    • central
    Cooling
    • Central
    Features
    • Crown Molding, Walk-In Closet(s), Open Floorplan, Solid Surface Counters, Kitchen/Family Room Combo, Built in Features
    • Flooring: Tile
    • Has fireplace: No
    Interior area
    • Structure area source: Builder
    • Total interior livable area: 2,268 sqft

    Property

    Parking
    • Parking features: Garage
    Features
    • Levels: One
    • Patio & porch: Enclosed, Screened
    • Exterior features: Stone, Brick
    • Pool features: Heated, Screen Enclosure, In Ground, Gunite
    • Has spa: Yes
    • Spa features: In Ground
    Lot
    • Size: 10,018 Square Feet
    • Dimensions: 74x150
    • Features: In County, Street Paved, Sidewalk, Near Golf Course, Level/Flat
    Details
    • Additional structures: Outdoor Kitchen
    • Parcel number: 586580859
    • Zoning: RES

    Construction

    Type & style
    • Home type: SingleFamily
    • Architectural style: Contemporary
    Materials
    • masonry
    • Roof: Tile
    Condition
    • Under Construction
    • Year built: 2019
    Details
    • Builder model: Stanford
    • Builder name: WCI Communities

    Utilities & green energy

    • Sewer: Public Sewer
    • Water: Public
    • Utilities for property: Cable Available, Public, Electricity Connected, Underground Utilities, Phone Available

    Community & HOA

    Community
    • Security: Gated Community, Smoke Detector(s)
    • Subdivision: COUNTRY CLUB EAST AT LAKEWOOD RANCH SUBP
    HOA
    • Has HOA: Yes
    • Amenities included: Gated, Playground, Recreation Facilities, Fitness Center, Vehicle Restrictions, Maintenance, Clubhouse, Golf Course, Pool
    • Services included: Maintenance Grounds, Recreational Facilities, Community Pool, 24-Hour Guard
    • HOA fee: $144 monthly
    Location
    • Region: Bradenton

    Financial & listing details

    • Price per square foot: $389/sqft
    • Tax assessed value: $795,717
    • Annual tax amount: $10,748

    Price history

    DateEventPrice
    12/5/2019Sold$550,000-4.2%$243/sqft
    Source: Public Record Report a problem
    10/29/2019Pending sale$574,390$253/sqft
    Source: Michael Saunders & Company - Licensed Real Estate Broker #A4448907 Report a problem
    10/18/2019Listed for sale$574,390$253/sqft
    Source: MICHAEL SAUNDERS & COMPANY #A4448907 Report a problem

    Public tax history

    YearProperty taxesTax assessment
    2025$10,748 +2.2%$526,024 +2.9%
    2024$10,514 +0.3%$511,199 +3%
    2023$10,487 +1.9%$496,310 +3%
    2022$10,290 0%$481,854 +3%
    2021$10,294 +0.6%$467,819 +1.4%
    2020$10,235 +72.3%$461,360 +229.5%
    2019$5,940 $140,000 +3.7%
    2018$5,940 +5.8%$135,000 -12.9%
    2017$5,615 $155,000
    Find assessor info on the county website

    Neighborhood: 34202

    Nearby schools

    GreatSchools rating
    Schools provided by the listing agent
    • Elementary: Robert E Willis Elementary
    • Middle: Nolan Middle
    • High: Lakewood Ranch High

    Source: The MLS. This data may not be complete. We recommend contacting the local school district to confirm school assignments for this home.

    Get a cash offer in 3 minutes
    Find out how much your home could sell for in as little as 3 minutes with a no-obligation cash offer.
    Estimated market value
    $881,200
    Get a cash offer in 3 minutes
    Find out how much your home could sell for in as little as 3 minutes with a no-obligation cash offer.
    Estimated market value
    $881,200