Discover the perfect blend of comfort, elegance, and Florida resort-style living at this stunning home located in the sought-after gated community of Country Club East in Lakewood Ranch. Situated on a premium lot with breathtaking panoramic lake views, this beautifully designed residence offers exceptional indoor-outdoor living with upscale finishes and modern conveniences. Step inside to an open-concept floor plan where the family room flows seamlessly into the kitchen and dining area, perfect for both relaxing and entertaining. The gourmet kitchen features a sleek floating island with bar seating, quartz countertops, soft-close cabinetry with pull-out drawers, a stylish white tile backsplash, stainless steel appliances, and a 5-burner gas cooktop. The outdoor living space is a true highlight. Enjoy cooking and hosting in the custom outdoor kitchen, complete with a built-in grill, stone accent wall, refrigerator, granite counters, and hood. The paver pool deck surrounds a sparkling pool and spa, offering multiple lounging and dining areas with unobstructed lake views that set the tone for unforgettable sunsets. Additional features include a spacious 3-car garage, manicured landscaping, and fantastic curb appeal. Residents of Country Club East enjoy resort-style amenities, including three community pools, a fitness center, and a clubhouse. Optional Lakewood Ranch Golf & Country Club memberships are available, providing access to golf, tennis, pickleball, aquatics, fine dining, and a vibrant calendar of social events. Located near Waterside Place, Lakewood Ranch Main Street, and UTC Mall, this home is close to top-rated schools, dining, shopping, medical facilities, and just a short drive to Sarasota’s cultural attractions and world-renowned Gulf Coast beaches. This exceptional lakefront property offers a rare opportunity to enjoy the best of Lakewood Ranch living—schedule your private showing today!
Sold for $765,000
$765,000
7113 WHITTLEBURY TRAIL, BRADENTON, FL 34202
4beds
2,236sqft
Single Family Residence
Built in 2020
0.26 Acres Lot
$886,300 Zestimate®
$342/sqft
$5,188 Estimated rent
Home value
$886,300
$815,000 - $966,000
$5,188/mo
Zestimate® history
Owner options
List your home for rent
$5,188/mo
Rent Zestimate®
Find your next renter with Zillow Rental Manager. Plus, with online applications, you can quickly screen prospective tenants – for free.
$5,188/mo
Rent Zestimate®
Refinance and save
$5,492/mo
Est. payment
Refinancing to a lower rate could help reduce your monthly payments and save thousands over the life of the loan.
$5,492/mo
Est. payment
Explore your selling options
Work with a Zillow partner agent
Leverage their expertise and Zillow's premium Showcase listings to get your home seen by more buyers.
Get startedList with your own agent
Get your home in front of millions of buyers by listing it on Zillow.
Learn how to do itSell it yourself
Take full control of how buyers see your home on Zillow by listing For Sale by Owner (FSBO).
List your homeWhat's special
Zillow last checked:
Listing updated:
Listed by:
Jane Ebury Sinclair, PA 941-726-9360,
COMPASS FLORIDA LLC 941-279-3630
Bought with:
Carmen Dupeyrat, 3214589
BEACHFRONT REALTY INC
Source: Stellar MLS,MLS#: A4648581 Originating MLS: Port Charlotte
Originating MLS: Port Charlotte
Facts & features
Interior
Bedrooms & bathrooms
- Bedrooms: 4
- Bathrooms: 2
- Full bathrooms: 2
Primary bedroom
- Features: Walk-In Closet(s)
- Level: First
- Area: 249.48 Square Feet
- Dimensions: 15.4x16.2
Bedroom 2
- Features: Built-in Closet
- Level: First
- Area: 145.08 Square Feet
- Dimensions: 12.4x11.7
Bedroom 3
- Features: Built-in Closet
- Level: First
- Area: 178.56 Square Feet
- Dimensions: 12.4x14.4
Dinette
- Level: First
- Area: 180.54 Square Feet
- Dimensions: 11.8x15.3
Dining room
- Level: First
- Area: 154.78 Square Feet
- Dimensions: 10.9x14.2
Kitchen
- Level: First
- Area: 132.16 Square Feet
- Dimensions: 11.8x11.2
Living room
- Level: First
- Area: 395.37 Square Feet
- Dimensions: 20.7x19.1
Heating
- Central, Electric, Natural Gas
Cooling
- Central Air
Appliances
- Included: Dishwasher, Disposal, Dryer, Freezer, Microwave, Range, Refrigerator, Tankless Water Heater, Washer
- Laundry: Inside, Laundry Room
Features
- Ceiling Fan(s), Eating Space In Kitchen, High Ceilings, Kitchen/Family Room Combo, Open Floorplan, Primary Bedroom Main Floor, Split Bedroom, Stone Counters, Tray Ceiling(s), Walk-In Closet(s)
- Flooring: Ceramic Tile
- Doors: Outdoor Kitchen, Sliding Doors
- Windows: Hurricane Shutters, Hurricane Shutters/Windows
- Has fireplace: No
Interior area
- Total structure area: 3,148
- Total interior livable area: 2,236 sqft
Property
Parking
- Total spaces: 3
- Parking features: Driveway, Garage Door Opener, Ground Level
- Attached garage spaces: 3
- Has uncovered spaces: Yes
Features
- Levels: One
- Stories: 1
- Patio & porch: Rear Porch, Screened
- Exterior features: Irrigation System, Outdoor Kitchen, Rain Gutters
- Has private pool: Yes
- Pool features: Child Safety Fence, Gunite, Heated, In Ground, Salt Water
- Has spa: Yes
- Spa features: Heated, In Ground
- Has view: Yes
- View description: Water, Lake, Pond
- Has water view: Yes
- Water view: Water,Lake,Pond
- Waterfront features: Lake Front, Pond
Lot
- Size: 0.26 Acres
- Features: In County, Landscaped, Sidewalk
- Residential vegetation: Trees/Landscaped
Details
- Additional structures: Outdoor Kitchen
- Parcel number: 586582059
- Zoning: PD-MU
- Special conditions: None
Construction
Type & style
- Home type: SingleFamily
- Architectural style: Florida
- Property subtype: Single Family Residence
Materials
- Block, Stucco
- Foundation: Slab
- Roof: Tile
Condition
- New construction: No
- Year built: 2020
Details
- Builder model: Princeton
- Builder name: Lennar
Utilities & green energy
- Sewer: Public Sewer
- Water: Public
- Utilities for property: Cable Connected, Electricity Connected, Natural Gas Connected, Underground Utilities
Community & HOA
Community
- Features: Clubhouse, Deed Restrictions, Gated Community - Guard, Golf Carts OK, Golf, Irrigation-Reclaimed Water, No Truck/RV/Motorcycle Parking, Park, Playground, Pool, Restaurant, Sidewalks
- Pet fee: $0 monthly
- Subdivision: COUNTRY CLUB EAST AT LAKEWD RNCH YY1-4
HOA
- Has HOA: Yes
- Services included: 24-Hour Guard, Common Area Taxes, Community Pool, Maintenance Grounds
- HOA fee: $460 monthly
- HOA name: Megan Heins -
- Second HOA name: Country Club East
Location
- Region: Bradenton
Financial & listing details
- Price per square foot: $342/sqft
- Tax assessed value: $802,861
- Annual tax amount: $10,733
- Date on market: 4/11/2025
- Cumulative days on market: 126 days
- Listing terms: Cash,Conventional
- Ownership: Fee Simple
- Total actual rent: 0
- Electric utility on property: Yes
- Road surface type: Asphalt
Price history
| Date | Event | Price |
|---|---|---|
| 5/9/2026 | Listing removed | $4,950$2/sqft |
Source: Zillow Rentals Report a problem | ||
| 5/1/2026 | Price change | $4,950+10%$2/sqft |
Source: Zillow Rentals Report a problem | ||
| 4/17/2026 | Price change | $4,500-9.1%$2/sqft |
Source: Zillow Rentals Report a problem | ||
| 3/31/2026 | Listed for rent | $4,950-1%$2/sqft |
Source: Zillow Rentals Report a problem | ||
| 3/31/2026 | Listing removed | $5,000$2/sqft |
Source: Zillow Rentals Report a problem | ||
| 10/15/2025 | Price change | $5,000-9.1%$2/sqft |
Source: Zillow Rentals Report a problem | ||
| 9/19/2025 | Listed for rent | $5,500$2/sqft |
Source: Zillow Rentals Report a problem | ||
| 9/15/2025 | Sold | $765,000-3.2%$342/sqft |
Source:  Stellar MLS #A4648581 Report a problem Stellar MLS #A4648581 Report a problem | ||
| 8/18/2025 | Pending sale | $790,000$353/sqft |
Source: Stellar MLS #A4648581 Report a problem | ||
| 7/20/2025 | Price change | $790,000-7.1%$353/sqft |
Source: Stellar MLS #A4648581 Report a problem | ||
| 6/19/2025 | Price change | $850,000-5.5%$380/sqft |
Source: Stellar MLS #A4648581 Report a problem | ||
| 5/19/2025 | Price change | $899,000-3.3%$402/sqft |
Source: Stellar MLS #A4648581 Report a problem | ||
| 5/12/2025 | Price change | $930,000-1.6%$416/sqft |
Source: Stellar MLS #A4648581 Report a problem | ||
| 4/11/2025 | Listed for sale | $945,000+78.3%$423/sqft |
Source: Stellar MLS #A4648581 Report a problem | ||
| 6/29/2020 | Sold | $530,000-6.5%$237/sqft |
Source: Public Record Report a problem | ||
| 5/4/2020 | Pending sale | $566,791$253/sqft |
Source: KW Suncoast #A4465302 Report a problem | ||
| 4/10/2020 | Price change | $566,791+7.6%$253/sqft |
Source: WCI Communities Report a problem | ||
| 3/27/2020 | Listed for sale | $526,791$236/sqft |
Source: WCI Communities Report a problem | ||
Public tax history
| Year | Property taxes | Tax assessment |
|---|---|---|
| 2025 | $10,972 +2.2% | $541,142 +2.9% |
| 2024 | $10,733 +0.3% | $525,891 +3% |
| 2023 | $10,704 +1.9% | $510,574 +3% |
| 2022 | $10,502 0% | $495,703 +3% |
| 2021 | $10,507 +77.4% | $481,265 +243.8% |
| 2020 | $5,923 +3.3% | $140,000 |
| 2019 | $5,733 | $140,000 +3.7% |
| 2018 | $5,733 +2.1% | $135,000 -12.9% |
| 2017 | $5,615 | $155,000 |
Find assessor info on the county website
Neighborhood: 34202
Nearby homes
- $940,4004 bd3 ba2.2k sqft7117 Whittlebury Trl, Bradenton, FL 34202Off Market
- $1,142,9004 bd3 ba2.7k sqft7107 Whittlebury Trl, Bradenton, FL 34202Off Market
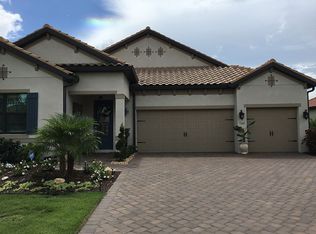
- $855,0003 bd3 ba2.4k sqft7123 Whittlebury Trl, Bradenton, FL 34202Sold
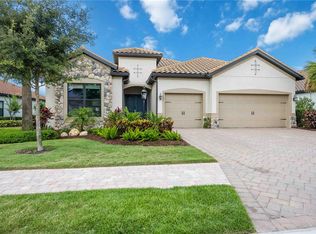
- $973,1003 bd3 ba2.4k sqft7043 Whittlebury Trl, Bradenton, FL 34202Off Market
- $890,4004 bd2 ba2.2k sqft7114 Whittlebury Trl, Bradenton, FL 34202Off Market
- $885,5004 bd3 ba2.2k sqft7110 Whittlebury Trl, Bradenton, FL 34202Off Market
- $898,8004 bd3 ba2.2k sqft7039 Whittlebury Trl, Bradenton, FL 34202Off Market
- $1,037,1003 bd3 ba2.4k sqft7118 Whittlebury Trl, Bradenton, FL 34202Off Market
Nearby schools
GreatSchools rating
- 10/10Robert Willis Elementary SchoolGrades: PK-5Distance: 1.2 mi
- 7/10R. Dan Nolan Middle SchoolGrades: 6-8Distance: 1.1 mi
- 6/10Lakewood Ranch High SchoolGrades: PK,9-12Distance: 4.1 mi
Schools provided by the listing agent
- Elementary: Robert E Willis Elementary
- Middle: Nolan Middle
- High: Lakewood Ranch High
Source: Stellar MLS. This data may not be complete. We recommend contacting the local school district to confirm school assignments for this home.
Get a cash offer in 3 minutes
Find out how much your home could sell for in as little as 3 minutes with a no-obligation cash offer.
Estimated market value
$886,300
Get a cash offer in 3 minutes
Find out how much your home could sell for in as little as 3 minutes with a no-obligation cash offer.
Estimated market value
$886,300
- Florida
- Manatee County
- Lakewood Ranch
- 34202
- 7113 WHITTLEBURY TRAIL
Nearby cities
Nearby neighborhoods
Nearby zip codes
Other Lakewood Ranch Topics
