Tropical Storm Debby Update...We stayed HIGH AND DRY here in the Highlands of CC East. Welcome to your new home behind the gates of Country Club East in Lakewood Ranch. This immaculate 2,443 sq. ft. residence is just four years young, so no need to wait for new construction. With 3, possibly 4 spacious and split bedrooms and 3 elegantly appointed bathrooms, this home is designed for both relaxation and entertainment. Home features IMPACT WINDOWS and TANKLESS WATER HEATER which exemplify safety and efficiency. Step inside to discover an open floor plan adorned with exquisite Tile flooring, complemented by engineered hardwood in the bedrooms, creating a seamless flow of elegance throughout. The Gourmet Kitchen, equipped with Stainless Steel Appliances, soft close drawers and walk-in pantry, invites culinary adventures, while the expansive living areas provide the perfect backdrop for hosting friends and family. Outdoors, a private oasis awaits. The Heated Pool offers year-round enjoyment, and with an outdoor kitchen that makes alfresco dining a delight. Surrounded by new, lush landscaping, this space is perfect for both serene mornings and lively evening gatherings. Car enthusiasts will appreciate the 3-Car Garage, providing ample space for vehicles and storage. Located within the sought-after community of Lakewood Ranch, residents enjoy access to top-rated schools, scenic recreational trails, and picturesque parks. For the social minded, full golf, sports, and social memberships are available at The Lakewood Ranch Golf and Country Club, featuring four championship courses, tennis, pickleball, fitness, swimming and more..... Experience the epitome of luxurious living in Country Club East, where every detail is designed for comfort, style, and convenience. Your dream home awaits.
Sold for $855,000
$855,000
7123 WHITTLEBURY TRAIL, LAKEWOOD RANCH, FL 34202
3beds
2,443sqft
Single Family Residence
Built in 2020
10,559 Square Feet Lot
$928,300 Zestimate®
$350/sqft
$5,501 Estimated rent
Home value
$928,300
$863,000 - $1.00M
$5,501/mo
Zestimate® history
Owner options
List your home for rent
$5,501/mo
Rent Zestimate®
Find your next renter with Zillow Rental Manager. Plus, with online applications, you can quickly screen prospective tenants – for free.
$5,501/mo
Rent Zestimate®
Refinance and save
$6,077/mo
Est. payment
Refinancing to a lower rate could help reduce your monthly payments and save thousands over the life of the loan.
$6,077/mo
Est. payment
Explore your selling options
Work with a Zillow partner agent
Leverage their expertise and Zillow's premium Showcase listings to get your home seen by more buyers.
Get startedList with your own agent
Get your home in front of millions of buyers by listing it on Zillow.
Learn how to do itSell it yourself
Take full control of how buyers see your home on Zillow by listing For Sale by Owner (FSBO).
List your homeWhat's special
Zillow last checked:
Listing updated:
Listed by:
Timothy Fink 440-862-7100,
RE/MAX ALLIANCE GROUP 941-954-5454,
Lee Brewer 941-724-3448,
RE/MAX ALLIANCE GROUP
Bought with:
Non-Member Agent
STELLAR NON-MEMBER OFFICE
Source: Stellar MLS,MLS#: A4611553 Originating MLS: Sarasota - Manatee
Originating MLS: Sarasota - Manatee
Facts & features
Interior
Bedrooms & bathrooms
- Bedrooms: 3
- Bathrooms: 3
- Full bathrooms: 3
Primary bedroom
- Features: En Suite Bathroom, Walk-In Closet(s)
- Level: First
- Dimensions: 18x14
Bedroom 1
- Features: Built-in Closet
- Level: First
- Dimensions: 12x12
Bedroom 2
- Features: En Suite Bathroom, Built-in Closet
- Level: First
- Dimensions: 11x12
Primary bathroom
- Features: Water Closet/Priv Toilet, Walk-In Closet(s)
- Level: First
- Dimensions: 18x15
Bathroom 1
- Features: No Closet
- Level: First
- Dimensions: 8x5
Bathroom 2
- Features: No Closet
- Level: First
- Dimensions: 9x7
Dining room
- Features: No Closet
- Level: First
- Dimensions: 14x11
Foyer
- Features: No Closet
- Level: First
- Dimensions: 14x8
Great room
- Features: No Closet
- Level: First
- Dimensions: 24x19
Kitchen
- Features: Pantry, Walk-In Closet(s)
- Level: First
- Dimensions: 20x13
Laundry
- Features: No Closet
- Level: First
- Dimensions: 7x6
Office
- Features: Storage Closet
- Level: First
- Dimensions: 11x12
Heating
- Electric, Natural Gas, Heat Pump
Cooling
- Central Air
Appliances
- Included: Oven, Cooktop, Dishwasher, Dryer, Microwave, Range Hood, Refrigerator, Tankless Water Heater
- Laundry: Inside, Laundry Room
Features
- Ceiling Fan(s), High Ceilings, Kitchen/Family Room Combo, Open Floorplan, Split Bedroom, Thermostat, Tray Ceiling(s), Walk-In Closet(s)
- Flooring: Engineered Hardwood, Tile
- Doors: Outdoor Kitchen, Sliding Doors
- Windows: Storm Window(s), Window Treatments, Hurricane Shutters
- Has fireplace: No
Interior area
- Total structure area: 3,295
- Total interior livable area: 2,443 sqft
Property
Parking
- Total spaces: 3
- Parking features: Garage - Attached
- Attached garage spaces: 3
Features
- Levels: One
- Stories: 1
- Patio & porch: Covered, Screened
- Exterior features: Irrigation System, Outdoor Kitchen, Rain Gutters, Sidewalk
- Has private pool: Yes
- Pool features: Child Safety Fence, Gunite, Heated, In Ground, Lighting, Screen Enclosure
- Has view: Yes
- View description: Water, Pond
- Has water view: Yes
- Water view: Water,Pond
- Waterfront features: Pond, Pond Access
Lot
- Size: 10,559 Square Feet
- Residential vegetation: Mature Landscaping, Trees/Landscaped
Details
- Parcel number: 586582159
- Zoning: RESI
- Special conditions: None
Construction
Type & style
- Home type: SingleFamily
- Property subtype: Single Family Residence
Materials
- Block
- Foundation: Slab
- Roof: Tile
Condition
- New construction: No
- Year built: 2020
Utilities & green energy
- Sewer: Public Sewer
- Water: Canal/Lake For Irrigation
- Utilities for property: Cable Connected, Electricity Connected, Natural Gas Connected, Sewer Connected, Sprinkler Recycled, Underground Utilities, Water Connected
Community & HOA
Community
- Features: Community Mailbox, Deed Restrictions, Gated Community - Guard, Golf Carts OK, Golf, Irrigation-Reclaimed Water, Park, Playground, Pool, Special Community Restrictions
- Pet fee: $0 monthly
- Subdivision: COUNTRY CLUB EAST AT LAKEWD RNCH YY1-4
HOA
- Has HOA: Yes
- Amenities included: Clubhouse, Fitness Center, Gated, Maintenance, Pool, Recreation Facilities, Spa/Hot Tub
- Services included: 24-Hour Guard, Community Pool, Maintenance Grounds, Manager, Pool Maintenance, Private Road, Recreational Facilities
- HOA fee: $454 monthly
- HOA name: Country Club East Homeowners Assoc.
- Second HOA name: Castle Management
- Second HOA phone: 941-210-4390
Location
- Region: Bradenton
Financial & listing details
- Price per square foot: $350/sqft
- Tax assessed value: $846,539
- Annual tax amount: $10,537
- Date on market: 5/24/2024
- Cumulative days on market: 120 days
- Ownership: Fee Simple
- Total actual rent: 0
- Electric utility on property: Yes
- Road surface type: Asphalt
Price history
| Date | Event | Price |
|---|---|---|
| 10/24/2024 | Sold | $855,000-4.4%$350/sqft |
Source:  Stellar MLS #A4611553 Report a problem Stellar MLS #A4611553 Report a problem | ||
| 9/21/2024 | Pending sale | $894,000$366/sqft |
Source: Stellar MLS #A4611553 Report a problem | ||
| 8/29/2024 | Price change | $894,000+5.3%$366/sqft |
Source: Stellar MLS #A4611553 Report a problem | ||
| 7/31/2024 | Price change | $849,000-5.6%$348/sqft |
Source: Stellar MLS #A4611553 Report a problem | ||
| 7/10/2024 | Price change | $899,000-9.6%$368/sqft |
Source: Stellar MLS #A4611553 Report a problem | ||
| 6/20/2024 | Price change | $995,000-9.5%$407/sqft |
Source: Stellar MLS #A4611553 Report a problem | ||
| 5/24/2024 | Listed for sale | $1,100,000+112.4%$450/sqft |
Source: Stellar MLS #A4611553 Report a problem | ||
| 3/25/2020 | Sold | $518,000$212/sqft |
Source: Public Record Report a problem | ||
Public tax history
| Year | Property taxes | Tax assessment |
|---|---|---|
| 2025 | $15,863 +50.1% | $846,539 +64.9% |
| 2024 | $10,566 +0.3% | $513,502 +3% |
| 2023 | $10,538 +1.9% | $498,546 +3% |
| 2022 | $10,340 0% | $484,025 +3% |
| 2021 | $10,344 +74.4% | $469,927 +235.7% |
| 2020 | $5,932 +3.5% | $140,000 |
| 2019 | $5,733 | $140,000 +3.7% |
| 2018 | $5,733 +2.1% | $135,000 -12.9% |
| 2017 | $5,615 | $155,000 |
Find assessor info on the county website
Neighborhood: 34202
Nearby homes
- $940,4004 bd3 ba2.2k sqft7117 Whittlebury Trl, Bradenton, FL 34202Off Market
- $922,9004 bd3 ba2.7k sqft7131 Whittlebury Trl, Bradenton, FL 34202Off Market
- $913,3004 bd3 ba2.2k sqft7135 Whittlebury Trl, Bradenton, FL 34202Off Market
- $765,0004 bd2 ba2.2k sqft7113 Whittlebury Trl, Bradenton, FL 34202Sold
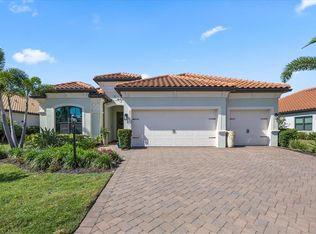
- $894,7004 bd2 ba2.2k sqft7126 Whittlebury Trl, Bradenton, FL 34202Off Market
- $1,280,0004 bd3 ba2.7k sqft7122 Whittlebury Trl, Bradenton, FL 34202Sold
- $997,6003 bd3 ba2.4k sqft7139 Whittlebury Trl, Bradenton, FL 34202Off Market
- $850,0003 bd3 ba2.4k sqft7130 Whittlebury Trl, Bradenton, FL 34202Sold
Nearby schools
GreatSchools rating
- 10/10Robert Willis Elementary SchoolGrades: PK-5Distance: 1.2 mi
- 7/10R. Dan Nolan Middle SchoolGrades: 6-8Distance: 1 mi
- 6/10Lakewood Ranch High SchoolGrades: PK,9-12Distance: 4.1 mi
Schools provided by the listing agent
- Elementary: Robert E Willis Elementary
- Middle: Nolan Middle
- High: Lakewood Ranch High
Source: Stellar MLS. This data may not be complete. We recommend contacting the local school district to confirm school assignments for this home.
Get a cash offer in 3 minutes
Find out how much your home could sell for in as little as 3 minutes with a no-obligation cash offer.
Estimated market value
$928,300
Get a cash offer in 3 minutes
Find out how much your home could sell for in as little as 3 minutes with a no-obligation cash offer.
Estimated market value
$928,300
- Florida
- Manatee County
- Lakewood Ranch
- 34202
- 7123 WHITTLEBURY TRAIL
Nearby cities
Nearby neighborhoods
Nearby zip codes
Other Lakewood Ranch Topics
