This home features the popular Summerville open concept floor plan, offering an impressive 2,445 square feet of living space. With 3 BEDROOMS, A SEPARATE DEN WITH DOORS, AND 3 FULL BATHROOMS, the split-bedroom layout ensures privacy and comfort for all family members and guests. As you enter through THE NEWLY INSTALLED FRONT DOOR WITH ETCHED IMPACT GLASS, you'll be greeted by the expansive great room, where high ceilings and elegant crown molding create an inviting atmosphere. The room's design is perfect for both relaxation and entertaining, with ample space for gatherings. THE EXPANDED LANAI WITH SALTWATER POOL AND SPA, ADDED IN 2024,(ORIGINAL TINY POOL AND DECK WAS EXCAVATED AND A NEW POOL, SPA AND DECK AND CAGE INSTALLED) WITH UPDATED LANDSCAPING, PROVIDE A PERFECT VANTAGE POINT TO ENJOY THE SERENE WATER VIEW, OFFERING A TRANQUIL OASIS RIGHT IN YOUR BACKYARD. The FRESHLY PAINTED INTERIOR AND EXTERIOR enhance the home's appeal, while the light and bright wood-look tile throughout adds a touch of modern elegance. The kitchen is truly a chef's delight, featuring upgraded cabinets, a stylish subway tile backsplash, and a spacious walk-in pantry. The large island, is ideal for casual dining or hosting friends and family. Adjacent to the kitchen, the dining area offers a separate space for more intimate meals and special occasions. The private owner's suite is a luxurious retreat, offering lanai access, two walk-in closets, and dual vanities. This space is designed for ultimate comfort and convenience, providing a peaceful escape at the end of the day. The den, with its French doors, serves as an ideal office or hobby space, offering versatility to suit your lifestyle needs. Practicality meets style in the three-car garage, which provides ample storage for vehicles and recreational gear, ensuring everything has its place. The laundry room is thoughtfully designed with a sink and cabinets for added convenience. The home is also equipped with modern amenities such as impact windows, and a tankless hot water heater, enhancing both comfort and efficiency. RECENT UPDATES ALSO INCLUDE PLUMBING FIXTURES AND LIGHTING IN ALL BATHROOMS, UPDATED DOOR HANDLES THROUGHOUT THE HOME AND HUNTER DOUGLAS SILHOETTE SHADES. Living in Country Club East means enjoying a resort-style lifestyle with access to three community pools, a state-of-the-art fitness facility, and numerous nature trails for walking and biking. Memberships for the Lakewood Ranch Golf and Country Club are available, offering golf, tennis, pickleball, dining, and social activities, ensuring there's always something to do. Conveniently located near shopping, dining, and world-famous beaches, this home offers the perfect blend of luxury, comfort, and convenience. TOUR VIRTUAL LINK #2 IS THE 3D WALKTHROUGH
Sold for $850,000
$850,000
7130 WHITTLEBURY TRAIL, BRADENTON, FL 34202
3beds
2,445sqft
Single Family Residence
Built in 2020
0.27 Acres Lot
$838,200 Zestimate®
$348/sqft
$5,882 Estimated rent
Home value
$838,200
$763,000 - $914,000
$5,882/mo
Zestimate® history
Owner options
List your home for rent
$5,882/mo
Rent Zestimate®
Find your next renter with Zillow Rental Manager. Plus, with online applications, you can quickly screen prospective tenants – for free.
$5,882/mo
Rent Zestimate®
Refinance and save
$6,051/mo
Est. payment
Refinancing to a lower rate could help reduce your monthly payments and save thousands over the life of the loan.
$6,051/mo
Est. payment
Explore your selling options
Work with a Zillow partner agent
Leverage their expertise and Zillow's premium Showcase listings to get your home seen by more buyers.
Get startedList with your own agent
Get your home in front of millions of buyers by listing it on Zillow.
Learn how to do itSell it yourself
Take full control of how buyers see your home on Zillow by listing For Sale by Owner (FSBO).
List your homeWhat's special
Large islandThree-car garageSerene water viewSplit-bedroom layoutHigh ceilingsFrench doorsOpen concept floor plan
Zillow last checked:
Listing updated:
Listed by:
Dawn Merrill 941-915-7126,
COMPASS FLORIDA LLC 941-279-3630
Bought with:
Jackie de Manio Eberley, 3421725
COLDWELL BANKER REALTY
Source: Stellar MLS,MLS#: A4632697 Originating MLS: Port Charlotte
Originating MLS: Port Charlotte
Facts & features
Interior
Bedrooms & bathrooms
- Bedrooms: 3
- Bathrooms: 3
- Full bathrooms: 3
Rooms
- Room types: Attic, Den/Library/Office, Utility Room, Storage Rooms
Primary bedroom
- Features: Walk-In Closet(s)
- Level: First
- Area: 255 Square Feet
- Dimensions: 17x15
Bedroom 2
- Features: Ceiling Fan(s), En Suite Bathroom, Storage Closet
- Level: First
- Area: 156 Square Feet
- Dimensions: 13x12
Bedroom 3
- Features: Ceiling Fan(s), Storage Closet
- Level: First
- Area: 162.5 Square Feet
- Dimensions: 12.5x13
Den
- Level: First
- Area: 137.5 Square Feet
- Dimensions: 12.5x11
Great room
- Features: Ceiling Fan(s)
- Level: First
- Area: 456 Square Feet
- Dimensions: 19x24
Kitchen
- Features: Stone Counters
- Level: First
- Area: 286 Square Feet
- Dimensions: 13x22
Heating
- Central, Natural Gas
Cooling
- Central Air
Appliances
- Included: Oven, Convection Oven, Cooktop, Dishwasher, Disposal, Dryer, Exhaust Fan, Microwave, Range Hood, Refrigerator, Tankless Water Heater, Washer
- Laundry: Inside
Features
- Ceiling Fan(s), Crown Molding, Eating Space In Kitchen, High Ceilings, In Wall Pest System, Open Floorplan, Primary Bedroom Main Floor, Smart Home, Solid Surface Counters, Solid Wood Cabinets, Split Bedroom, Stone Counters, Thermostat, Tray Ceiling(s), Walk-In Closet(s)
- Flooring: Porcelain Tile, Tile
- Doors: Sliding Doors
- Windows: Blinds, Drapes, Storm Window(s), Shades, Window Treatments, Shutters, Hurricane Shutters/Windows
- Has fireplace: No
Interior area
- Total structure area: 3,295
- Total interior livable area: 2,445 sqft
Property
Parking
- Total spaces: 3
- Parking features: Driveway, Garage Door Opener
- Attached garage spaces: 3
- Has uncovered spaces: Yes
- Details: Garage Dimensions: 28X21
Features
- Levels: One
- Stories: 1
- Patio & porch: Covered
- Exterior features: Irrigation System, Rain Gutters
- Has private pool: Yes
- Pool features: Child Safety Fence, Gunite, Heated, In Ground, Lighting, Screen Enclosure
- Has spa: Yes
- Spa features: Heated, In Ground
- Has view: Yes
- View description: Water, Pond
- Has water view: Yes
- Water view: Water,Pond
Lot
- Size: 0.27 Acres
- Features: Corner Lot, Landscaped, Level, Near Golf Course, Oversized Lot, Sidewalk
- Residential vegetation: Mature Landscaping, Trees/Landscaped
Details
- Parcel number: 586580609
- Zoning: PDMU
- Special conditions: None
Construction
Type & style
- Home type: SingleFamily
- Architectural style: Florida
- Property subtype: Single Family Residence
Materials
- Block, Stucco
- Foundation: Block
- Roof: Tile
Condition
- Completed
- New construction: No
- Year built: 2020
Utilities & green energy
- Sewer: Public Sewer
- Water: Public
- Utilities for property: BB/HS Internet Available, Cable Available, Cable Connected, Electricity Connected, Natural Gas Connected, Public, Sewer Connected, Sprinkler Recycled, Underground Utilities
Community & HOA
Community
- Features: Association Recreation - Owned, Deed Restrictions, Fitness Center, Gated Community - Guard, Golf Carts OK, Golf, Irrigation-Reclaimed Water, Pool, Restaurant, Sidewalks
- Security: Gated Community, Security Gate
- Pet fee: $0 monthly
- Subdivision: COUNTRY CLUB EAST AT LAKEWD RNCH
HOA
- Has HOA: Yes
- Amenities included: Cable TV, Clubhouse, Fence Restrictions, Fitness Center, Gated, Maintenance, Pool, Recreation Facilities
- Services included: Common Area Taxes, Community Pool, Maintenance Structure, Maintenance Grounds, Private Road, Recreational Facilities, Security
- HOA fee: $460 monthly
- HOA name: Charles Low
- HOA phone: 941-210-4390
- Second HOA name: Charles Low
Location
- Region: Bradenton
Financial & listing details
- Price per square foot: $348/sqft
- Tax assessed value: $835,659
- Annual tax amount: $15,106
- Date on market: 12/17/2024
- Cumulative days on market: 182 days
- Listing terms: Cash,Conventional
- Ownership: Fee Simple
- Total actual rent: 0
- Electric utility on property: Yes
- Road surface type: Paved
Price history
| Date | Event | Price |
|---|---|---|
| 7/17/2025 | Sold | $850,000-2.9%$348/sqft |
Source:  Stellar MLS #A4632697 Report a problem Stellar MLS #A4632697 Report a problem | ||
| 6/18/2025 | Pending sale | $875,000$358/sqft |
Source: Stellar MLS #A4632697 Report a problem | ||
| 6/12/2025 | Price change | $875,000-6.9%$358/sqft |
Source: Stellar MLS #A4632697 Report a problem | ||
| 4/28/2025 | Price change | $940,000-5.5%$384/sqft |
Source: Stellar MLS #A4632697 Report a problem | ||
| 4/16/2025 | Price change | $995,000-5.1%$407/sqft |
Source: Stellar MLS #A4632697 Report a problem | ||
| 3/16/2025 | Price change | $1,049,000-4.5%$429/sqft |
Source: Stellar MLS #A4632697 Report a problem | ||
| 2/6/2025 | Price change | $1,099,000-4.4%$449/sqft |
Source: Stellar MLS #A4632697 Report a problem | ||
| 1/14/2025 | Price change | $1,149,000-2.2%$470/sqft |
Source: Stellar MLS #A4632697 Report a problem | ||
| 12/17/2024 | Listed for sale | $1,175,000+34.3%$481/sqft |
Source: Stellar MLS #A4632697 Report a problem | ||
| 5/16/2023 | Sold | $875,000-2.7%$358/sqft |
Source: Public Record Report a problem | ||
| 4/6/2023 | Pending sale | $899,000$368/sqft |
Source: Stellar MLS #A4560186 Report a problem | ||
| 4/3/2023 | Price change | $899,000-3.2%$368/sqft |
Source: Stellar MLS #A4560186 Report a problem | ||
| 3/13/2023 | Price change | $929,000-2.7%$380/sqft |
Source: Stellar MLS #A4560186 Report a problem | ||
| 3/5/2023 | Price change | $955,000-3%$391/sqft |
Source: Stellar MLS #A4560186 Report a problem | ||
| 2/13/2023 | Listed for sale | $985,000+101%$403/sqft |
Source: Stellar MLS #A4560186 Report a problem | ||
| 1/4/2021 | Sold | $490,000$200/sqft |
Source: Public Record Report a problem | ||
Public tax history
| Year | Property taxes | Tax assessment |
|---|---|---|
| 2025 | $15,153 +0.3% | $835,659 +0.3% |
| 2024 | $15,107 +62% | $832,784 +100.5% |
| 2023 | $9,328 +1.8% | $415,454 +3% |
| 2022 | $9,160 +3.8% | $403,353 +9.1% |
| 2021 | $8,826 +63.3% | $369,780 +208.2% |
| 2020 | $5,404 -0.4% | $120,000 |
| 2019 | $5,424 | $120,000 -11.1% |
| 2018 | $5,424 -3.4% | $135,000 -10% |
| 2017 | $5,615 | $150,000 |
Find assessor info on the county website
Neighborhood: 34202
Nearby homes
- $894,7004 bd2 ba2.2k sqft7126 Whittlebury Trl, Bradenton, FL 34202Off Market

- $889,6004 bd2 ba2.2k sqft7134 Whittlebury Trl, Bradenton, FL 34202Off Market
- $1,280,0004 bd3 ba2.7k sqft7122 Whittlebury Trl, Bradenton, FL 34202Sold
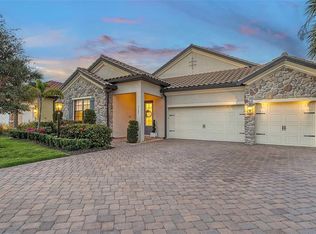
- $1,551,8003 bd4 ba3.1k sqft15816 Kendleshire Ter, Bradenton, FL 34202Off Market
- $1,341,4003 bd3 ba2.8k sqft15807 Kendleshire Ter, Bradenton, FL 34202Off Market
- $922,9004 bd3 ba2.7k sqft7131 Whittlebury Trl, Bradenton, FL 34202Off Market
- $1,037,1003 bd3 ba2.4k sqft7118 Whittlebury Trl, Bradenton, FL 34202Off Market
- $855,0003 bd3 ba2.4k sqft7123 Whittlebury Trl, Bradenton, FL 34202Sold
Nearby schools
GreatSchools rating
- 10/10Robert Willis Elementary SchoolGrades: PK-5Distance: 1.2 mi
- 7/10R. Dan Nolan Middle SchoolGrades: 6-8Distance: 1 mi
- 6/10Lakewood Ranch High SchoolGrades: PK,9-12Distance: 4 mi
Schools provided by the listing agent
- Elementary: Robert E Willis Elementary
- Middle: Nolan Middle
- High: Lakewood Ranch High
Source: Stellar MLS. This data may not be complete. We recommend contacting the local school district to confirm school assignments for this home.
Get a cash offer in 3 minutes
Find out how much your home could sell for in as little as 3 minutes with a no-obligation cash offer.
Estimated market value
$838,200
Get a cash offer in 3 minutes
Find out how much your home could sell for in as little as 3 minutes with a no-obligation cash offer.
Estimated market value
$838,200
- Florida
- Manatee County
- Lakewood Ranch
- 34202
- 7130 WHITTLEBURY TRAIL
Nearby cities
Nearby neighborhoods
Nearby zip codes
Other Lakewood Ranch Topics
