Skip main navigation
Off market
  • $904,200

    7126 Whittlebury Trl, Bradenton, FL 34202

    4beds
    2,245sqft
    Single Family Residence
    Built in 2020
    10,214 Square Feet Lot
    $904,200 Zestimate®
    $403/sqft
    $5,058 Estimated rent

    Home value

    $904,200

    $841,000 - $967,000

    $5,058/mo

    Zestimate® history
    Loading
    Loading...

    Owner options

    List your home for rent

    $5,058/mo

    Rent Zestimate®

    Find your next renter with Zillow Rental Manager. Plus, with online applications, you can quickly screen prospective tenants – for free.

    Learn more

    $5,058/mo

    Rent Zestimate®

    Refinance and save

    $6,161/mo

    Est. payment

    Refinancing to a lower rate could help reduce your monthly payments and save thousands over the life of the loan.

    See today's rates

    $6,161/mo

    Est. payment

    Explore your selling options

    Work with a Zillow partner agent

    Leverage their expertise and Zillow's premium Showcase listings to get your home seen by more buyers.

    Get started

    List with your own agent

    Get your home in front of millions of buyers by listing it on Zillow.

    Learn how to do it

    Sell it yourself

    Take full control of how buyers see your home on Zillow by listing For Sale by Owner (FSBO).

    List your home

    What's special

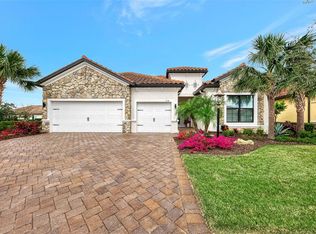
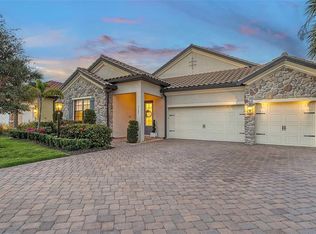
    Under Construction. Summer is here and that means Special Builder Incentives! Check out this BRAND NEW 4 bed (the versatile 3rd bedroom can easily double as a den too) POOL home! This "Princeton" model rests on a large maintenance provided homesite & offers something most homesites in Country Club East simply do not offer. With a massive landscaped berm in the rear of the home, splashing around in the pool or relaxing in your hot tub offers privacy--in other words, no one is going to be looking in your pool cage from across a lake. What's that? You want a water view too? Well, that's the best part. This home is positioned in a way that it looks down the long expanse of one the larger lakes in all of Country Club East. You get the best of both worlds--privacy AND a lake view--an optimal arrangement in a community where homesites like this one are simply hard to find. You know what also surprised me when I visited this homesite? The backyard. Despite having a pool, there was plenty of space to roam, be creative, and play with Fido too! The Princeton's living area is styled w/ a modern flair that is Beautifully Designed on an Open Plan w/ high levels of natural light. Your gaze will immediately shift to the Large TRIPLE Glass Sliders that showcase a Brightly Illuminated Pool & Spa, Summer Kitchen, & one of the Largest "Outdoor Living" Lanais offered by WCI in CCE! The Spacious Kitchen, which is Exceptional, features Shimmering Quartz counters for a Fabulous First Impression. The cozy "coffee spot" breakfast nook, 42 inch Cabinets, Gas Burner Cooktop, & S/S appliances impress too. Cleverly imagined, the Princeton's versatile gathering room makes living cozy & comfortable all at once! The Dining Room, which adjoins the Gathering Room w/ an "Open Concept" Arched Wall, is a Signature Highlight. The stylish WOOD PLANK tile floors, which extend through the main areas, blends beautifully w/ the color selections for a home that feels both balanced & nuanced. The Owner's Retreat is Roomy, the closet space is Extraordinary, & the en-suite bath is Substantial. You will LOVE this home! *Current photos were of the on-site model & do not include furniture, depict the same exterior, colors, finishes, or landscape.* Call Agent for Details!*

    This property is off market, which means it's not currently listed for sale or rent on Zillow. This may be different from what's available on other websites or public sources.

    Originating MLS: Sarasota - Manatee

    Facts & features

    Interior

    Bedrooms & bathrooms
    • Bedrooms: 4
    • Bathrooms: 2
    • Full bathrooms: 2
    Heating
    • Forced air, Electric, Gas
    Cooling
    • Central
    Appliances
    • Included: Dishwasher, Dryer, Garbage disposal, Microwave, Refrigerator, Washer
    • Laundry: Inside, Laundry Room
    Features
    • Eating Space In Kitchen, High Ceiling(s), Master Bedroom Downstairs, Open Floorplan, Split Bedroom, Stone Counters, Walk-In Closet(s), Crown Molding, Solid Wood Cabinets, Thermostat, Solid Surface Counters, Tray Ceiling(s)
    • Flooring: Tile
    • Has fireplace: No
    Interior area
    • Structure area source: Builder
    • Total interior livable area: 2,245 sqft

    Property

    Parking
    • Total spaces: 3
    • Parking features: Garage - Attached
    Features
    • Levels: One
    • Patio & porch: Porch, Screened, Covered, Enclosed
    • Exterior features: Stone, Brick
    • Pool features: Gunite, Heated, In Ground, Screen Enclosure
    • Has spa: Yes
    • Spa features: Heated, In Ground
    • Has view: Yes
    • View description: Water
    • Has water view: Yes
    • Water view: Water
    Lot
    • Size: 10,214 Square Feet
    • Features: In County, Street Paved, Street Private, Near Golf Course
    • Residential vegetation: Mature Landscaping, Trees/Landscaped
    Details
    • Parcel number: 586580659
    • Zoning: PDMU/A

    Construction

    Type & style
    • Home type: SingleFamily
    • Architectural style: Spanish/Mediterranean
    • Property subtype: Single Family Residence
    Materials
    • masonry
    • Roof: Tile
    Condition
    • Under Construction
    • New construction: No
    • Year built: 2020
    Details
    • Builder model: Princeton
    • Builder name: WCI

    Utilities & green energy

    • Sewer: Public Sewer
    • Water: Public
    • Utilities for property: Electricity Connected, Natural Gas Connected, Phone Available, Sewer Connected, BB/HS Internet Available, Cable Available, Street Lights, Underground Utilities, Sprinkler Recycled
    Green energy
    • Water conservation: Irrig. System-Rainwater from Ponds

    Community & HOA

    Community
    • Subdivision: COUNTRY CLUB EAST AT LAKEWOOD RANCH SUBP
    HOA
    • Has HOA: Yes
    • Services included: Community Pool, Maintenance Grounds, Private Road, Escrow Reserves Fund, Manager
    • HOA fee: $195 monthly
    Location
    • Region: Bradenton

    Financial & listing details

    • Price per square foot: $403/sqft
    • Tax assessed value: $774,820
    • Annual tax amount: $14,837
    • Listing terms: Cash, Conventional
    • Ownership: Fee Simple

    Price history

    DateEventPrice
    4/5/2023Sold$920,000-0.5%$410/sqft
    Source: Public Record Report a problem
    3/8/2023Pending sale$925,000$412/sqft
    Source: Stellar MLS #A4552999 Report a problem
    2/28/2023Price change$925,000-5.5%$412/sqft
    Source: Stellar MLS #A4552999 Report a problem
    2/13/2023Price change$979,000-1.6%$436/sqft
    Source: Stellar MLS #A4552999 Report a problem
    1/20/2023Price change$995,000-5.1%$443/sqft
    Source: Stellar MLS #A4552999 Report a problem
    12/29/2022Price change$1,049,000-4.2%$467/sqft
    Source: Stellar MLS #A4552999 Report a problem
    11/21/2022Listed for sale$1,095,000+99.1%$488/sqft
    Source: Stellar MLS #A4552999 Report a problem
    12/10/2020Sold$550,000-3.1%$245/sqft
    Source: Public Record Report a problem
    10/29/2020Pending sale$567,693$253/sqft
    Source: KW SUNCOAST #A4469648 Report a problem
    10/29/2020Price change$567,693-2.1%$253/sqft
    Source: KW SUNCOAST #A4469648 Report a problem
    10/19/2020Price change$579,791+0.2%$258/sqft
    Source: WCI Communities Report a problem
    9/14/2020Price change$578,791+2%$258/sqft
    Source: WCI Communities Report a problem
    9/10/2020Price change$567,693-1.7%$253/sqft
    Source: KW SUNCOAST #A4469648 Report a problem
    7/7/2020Price change$577,791+0.9%$257/sqft
    Source: WCI Communities Report a problem
    5/21/2020Price change$572,791+0.4%$255/sqft
    Source: WCI Communities Report a problem
    4/2/2020Price change$570,791+7.5%$254/sqft
    Source: WCI Communities Report a problem
    3/27/2020Listed for sale$530,791$236/sqft
    Source: WCI Communities Report a problem

    Public tax history

    YearProperty taxesTax assessment
    2025$14,837 -5.1%$774,820 -6.9%
    2024$15,638 +16.1%$831,845 +50.7%
    2023$13,470 +9.5%$552,081 +10%
    2022$12,307 +14.9%$501,892 +10%
    2021$10,715 +90.7%$456,265 +280.2%
    2020$5,618 +3.6%$120,000
    2019$5,424 $120,000 -11.1%
    2018$5,424 -3.4%$135,000 -10%
    2017$5,615 $150,000
    Find assessor info on the county website

    Neighborhood: 34202

    Nearby schools

    GreatSchools rating
    Schools provided by the listing agent
    • Elementary: Robert E Willis Elementary
    • Middle: Nolan Middle
    • High: Lakewood Ranch High

    Source: The MLS. This data may not be complete. We recommend contacting the local school district to confirm school assignments for this home.

    Get a cash offer in 3 minutes
    Find out how much your home could sell for in as little as 3 minutes with a no-obligation cash offer.
    Estimated market value
    $904,200
    Get a cash offer in 3 minutes
    Find out how much your home could sell for in as little as 3 minutes with a no-obligation cash offer.
    Estimated market value
    $904,200