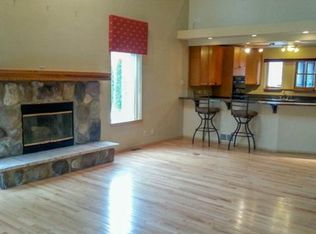
Welcome home to this stunning spacious colonial home. This home features beautiful open concept living room with skylights and a natural fireplace with stacked stone and direct entry into the spacious kitchen. The kitchen features a double oven for entertaining with separate induction cook top and a large refrigerator. An added bonus room on the back featuring wood walls and tile floor is perfect for relaxation. Continuing on the main floor there are 2 additional spacious bedrooms a full back with walk in shower, a half bath and main level laundry. Overlooking the living room as a large loft area that lead into an enormous master suite featuring a bath with heated floors, full tile walk-in shower with body wash nozzles and hand wash in addition to the normal shower head and a split closet as big as a standard bedroom. Huge garage and unfinished basement for plenty of storage. Perfectly located and close to all amenities! Agent is owner. BATVAI. Call today to schedule your showing.
Sold
$407,000
7025 Fay Dr, Belleville, MI 48111
3beds
2,788sqft
Single Family Residence
Built in 1996
0.25 Acres Lot
$419,700 Zestimate®
$146/sqft
$3,098 Estimated rent
Home value
$419,700
$382,000 - $462,000
$3,098/mo
Zestimate® history
Owner options
List your home for rent
$3,098/mo
Rent Zestimate®
Find your next renter with Zillow Rental Manager. Plus, with online applications, you can quickly screen prospective tenants – for free.
$3,098/mo
Rent Zestimate®
Refinance and save
$3,442/mo
Est. payment
Refinancing to a lower rate could help reduce your monthly payments and save thousands over the life of the loan.
$3,442/mo
Est. payment
Explore your selling options
Work with a Zillow partner agent
Leverage their expertise and Zillow's premium Showcase listings to get your home seen by more buyers.
Get startedList with your own agent
Get your home in front of millions of buyers by listing it on Zillow.
Learn how to do itSell it yourself
Take full control of how buyers see your home on Zillow by listing For Sale by Owner (FSBO).
List your homeWhat's special
Zillow last checked:
Listing updated:
Listed by:
Anthony Castellani 248-579-3406,
Simply Sold Homes
Bought with:
Tiffany N Larrabee
Source: MichRIC,MLS#: 25042185
Facts & features
Interior
Bedrooms & bathrooms
- Bedrooms: 3
- Bathrooms: 3
- Full bathrooms: 2
- 1/2 bathrooms: 1
- Main level bedrooms: 2
Primary bedroom
- Level: Upper
- Area: 486
- Dimensions: 27.00 x 18.00
Bedroom 2
- Level: Main
- Area: 150
- Dimensions: 15.00 x 10.00
Bedroom 3
- Level: Main
- Area: 180
- Dimensions: 18.00 x 10.00
Primary bathroom
- Level: Upper
- Area: 182
- Dimensions: 14.00 x 13.00
Bathroom 1
- Level: Main
- Area: 28
- Dimensions: 7.00 x 4.00
Bathroom 2
- Level: Main
- Area: 108
- Dimensions: 12.00 x 9.00
Bonus room
- Level: Main
- Area: 280
- Dimensions: 14.00 x 20.00
Dining room
- Level: Main
- Area: 144
- Dimensions: 12.00 x 12.00
Kitchen
- Level: Main
- Area: 144
- Dimensions: 12.00 x 12.00
Laundry
- Level: Main
- Area: 48
- Dimensions: 8.00 x 6.00
Living room
- Level: Main
- Area: 480
- Dimensions: 20.00 x 24.00
Loft
- Level: Upper
- Area: 220
- Dimensions: 20.00 x 11.00
Heating
- Forced Air
Cooling
- Central Air
Appliances
- Included: Humidifier, Built-In Electric Oven, Cooktop, Dishwasher, Disposal, Double Oven, Dryer, Microwave, Refrigerator, Washer
- Laundry: Electric Dryer Hookup, In Hall, Main Level, Sink, Washer Hookup
Features
- Ceiling Fan(s), Central Vacuum
- Flooring: Carpet, Vinyl, Wood
- Windows: Replacement, Window Treatments
- Basement: Full
- Number of fireplaces: 1
- Fireplace features: Living Room, Wood Burning
Interior area
- Total structure area: 2,788
- Total interior livable area: 2,788 sqft
- Finished area below ground: 0
Property
Parking
- Total spaces: 3
- Parking features: Garage Faces Side, Garage Door Opener, Attached
- Garage spaces: 3
Features
- Stories: 2
Lot
- Size: 0.25 Acres
- Dimensions: 87 x 125
- Features: Level, Sidewalk, Site Condo, Shrubs/Hedges
Details
- Parcel number: 83011020050000
Construction
Type & style
- Home type: SingleFamily
- Architectural style: Colonial
- Property subtype: Single Family Residence
Materials
- Stone, Vinyl Siding
- Roof: Asphalt,Shingle
Condition
- New construction: No
- Year built: 1996
Utilities & green energy
- Water: Public
- Utilities for property: Phone Connected, Natural Gas Connected, Cable Connected
Community & HOA
Community
- Security: Carbon Monoxide Detector(s), Smoke Detector(s)
- Subdivision: Belle Pointe Estates
HOA
- Has HOA: Yes
- Amenities included: Detached Unit
- Services included: Snow Removal
- HOA fee: $600 annually
Location
- Region: Belleville
Financial & listing details
- Price per square foot: $146/sqft
- Tax assessed value: $117,454
- Annual tax amount: $4,500
- Date on market: 8/20/2025
- Listing terms: Cash,FHA,VA Loan,USDA Loan,Conventional
- Road surface type: Paved
Price history
| Date | Event | Price |
|---|---|---|
| 10/31/2025 | Sold | $407,000+1.8%$146/sqft |
Source:  MichRIC #25042185 Report a problem MichRIC #25042185 Report a problem | ||
| 10/14/2025 | Pending sale | $399,900$143/sqft |
Source: MichRIC #25042185 Report a problem | ||
| 9/25/2025 | Price change | $399,900-4.8%$143/sqft |
Source: MichRIC #25042185 Report a problem | ||
| 9/20/2025 | Price change | $420,000-1.2%$151/sqft |
Source: MichRIC #25042185 Report a problem | ||
| 9/10/2025 | Price change | $425,000-2.3%$152/sqft |
Source: MichRIC #25042185 Report a problem | ||
| 9/3/2025 | Price change | $435,000-6.5%$156/sqft |
Source: MichRIC #25042185 Report a problem | ||
| 8/25/2025 | Price change | $465,000-4.1%$167/sqft |
Source: MichRIC #25042185 Report a problem | ||
| 8/20/2025 | Listed for sale | $485,000$174/sqft |
Source: MichRIC #25042185 Report a problem | ||
Public tax history
Tax history is unavailable.
Neighborhood: 48111
Nearby homes
- $407,0003 bd2 ba2.7k sqft7025 Fay Dr #50, Van Buren Township, MI 48111Sold
- $395,8004 bd3 ba2.1k sqft7047 Fay Dr #51, Van Buren Township, MI 48111Off Market
- $424,500-- bd2 ba2.7k sqft7005 Fay Dr #49, Van Buren Township, MI 48111Off Market
- $390,0004 bd3 ba2.3k sqft7026 Belle Pointe Dr, Belleville, MI 48111Sold

- $390,0003 bd2 ba2.3k sqft7026 Belle Pointe Dr #71, Van Buren Township, MI 48111Sold
- $333,300-- bd2 ba2.4k sqft7048 Belle Pointe Dr #70, Van Buren Township, MI 48111Off Market
- $366,6003 bd3 ba2.4k sqft7004 Belle Pointe Dr #72, Van Buren Township, MI 48111Off Market
- $411,8004 bd3 ba2.4k sqft7069 Fay Dr #52, Van Buren Township, MI 48111Off Market
Nearby schools
GreatSchools rating
- 5/10Tyler Road Elementary SchoolGrades: K-4Distance: 1.9 mi
- 5/10McBride Middle SchoolGrades: 6-9Distance: 2 mi
- 5/10Belleville High SchoolGrades: 7-12Distance: 3.6 mi
Schools provided by the listing agent
- Elementary: Tyler Road Elementary School
- Middle: McBride Middle School
- High: Belleville High School
Source: MichRIC. This data may not be complete. We recommend contacting the local school district to confirm school assignments for this home.
Get a cash offer in 3 minutes
Find out how much your home could sell for in as little as 3 minutes with a no-obligation cash offer.
Estimated market value
$419,700
Get a cash offer in 3 minutes
Find out how much your home could sell for in as little as 3 minutes with a no-obligation cash offer.
Estimated market value
$419,700
- Michigan
- Wayne County
- Belleville
- 48111
- 7025 Fay Dr
Nearby cities
Nearby zip codes
Other Belleville Topics
