Welcome home to this beautiful 4-bedroom brick and vinyl colonial featuring 2.5 baths and a spacious 2-car attached garage. A dramatic two-story foyer welcomes you with a statement light fixture that sets the tone for this warm and inviting home. Enjoy relaxing in the large living room with a natural fireplace or entertain guests in the formal dining room enhanced by a mirrored accent wall. The full kitchen offers modern charm with brand-new stainless-steel appliances, a center island, and an open flow to the family/great room—perfect for gathering and entertaining. First-floor laundry adds convenience, and the unfinished basement is already set up for a future full bath. Retreat to the huge primary suite with a separate soaking tub, shower, and walk-in closet. Additional features include a washer and dryer, select furnishings, a lawn sprinkler system, fresh paint throughout, and so much more! This one won’t last, schedule your private tour today!
Sold for $390,000
$390,000
7026 Belle Pointe Dr, Belleville, MI 48111
4beds
2,300sqft
Single Family Residence
Built in 2002
0.25 Acres Lot
$399,800 Zestimate®
$170/sqft
$2,746 Estimated rent
Home value
$399,800
$364,000 - $440,000
$2,746/mo
Zestimate® history
Owner options
List your home for rent
$2,746/mo
Rent Zestimate®
Find your next renter with Zillow Rental Manager. Plus, with online applications, you can quickly screen prospective tenants – for free.
$2,746/mo
Rent Zestimate®
Refinance and save
$3,224/mo
Est. payment
Refinancing to a lower rate could help reduce your monthly payments and save thousands over the life of the loan.
$3,224/mo
Est. payment
Explore your selling options
Work with a Zillow partner agent
Leverage their expertise and Zillow's premium Showcase listings to get your home seen by more buyers.
Get startedList with your own agent
Get your home in front of millions of buyers by listing it on Zillow.
Learn how to do itSell it yourself
Take full control of how buyers see your home on Zillow by listing For Sale by Owner (FSBO).
List your homeWhat's special
Zillow last checked:
Listing updated:
Listed by:
Jevon W Spencer 313-779-9390,
EXP Realty Main
Bought with:
Catherine Lu, 6501365978
National Realty Centers, Inc
Source: Realcomp II,MLS#: 20251018140
Facts & features
Interior
Bedrooms & bathrooms
- Bedrooms: 4
- Bathrooms: 3
- Full bathrooms: 2
- 1/2 bathrooms: 1
Primary bedroom
- Level: Third
- Area: 272
- Dimensions: 17 X 16
Bedroom
- Level: Third
- Area: 140
- Dimensions: 10 X 14
Bedroom
- Level: Third
- Area: 110
- Dimensions: 11 X 10
Bedroom
- Level: Third
- Area: 99
- Dimensions: 9 X 11
Primary bathroom
- Level: Third
- Area: 99
- Dimensions: 9 X 11
Other
- Level: Third
- Area: 60
- Dimensions: 6 X 10
Other
- Level: Entry
- Area: 25
- Dimensions: 5 X 5
Other
- Level: Entry
- Area: 182
- Dimensions: 14 X 13
Dining room
- Level: Entry
- Area: 154
- Dimensions: 11 X 14
Family room
- Level: Entry
- Area: 182
- Dimensions: 14 X 13
Kitchen
- Level: Entry
- Area: 117
- Dimensions: 9 X 13
Laundry
- Level: Entry
- Area: 380
- Dimensions: 20 X 19
Living room
- Level: Entry
- Area: 240
- Dimensions: 15 X 16
Other
- Level: Entry
- Area: 176
- Dimensions: 11 X 16
Heating
- Forced Air, Hot Water, Natural Gas
Cooling
- Central Air
Appliances
- Included: Dishwasher, Disposal, Dryer, Free Standing Electric Oven, Free Standing Gas Oven, Free Standing Refrigerator, Ice Maker, Microwave, Washer
- Laundry: Gas Dryer Hookup, Laundry Room, Washer Hookup
Features
- Entrance Foyer
- Basement: Unfinished
- Has fireplace: Yes
- Fireplace features: Living Room
Interior area
- Total interior livable area: 2,300 sqft
- Finished area above ground: 2,300
Property
Parking
- Total spaces: 2
- Parking features: Two Car Garage, Attached, Driveway, Electricityin Garage, Garage Faces Front, Garage Door Opener
- Attached garage spaces: 2
Accessibility
- Accessibility features: Other Accessibility Features
Features
- Levels: Two
- Stories: 2
- Entry location: GroundLevelwSteps
- Exterior features: Water Sense Labeled Irrigation Controller
- Pool features: None
Lot
- Size: 0.25 Acres
- Dimensions: 86.22 x 125
Details
- Parcel number: 83011020071000
- Special conditions: Short Sale No,Standard
- Other equipment: Satellite Dish
Construction
Type & style
- Home type: SingleFamily
- Architectural style: Colonial
- Property subtype: Single Family Residence
Materials
- Brick, Vinyl Siding
- Foundation: Basement, Poured, Sump Pump
Condition
- New construction: No
- Year built: 2002
Details
- Warranty included: Yes
Utilities & green energy
- Sewer: Public Sewer
- Water: Public
Community & HOA
Community
- Security: Carbon Monoxide Detectors, Security System Leased, Smoke Detectors
HOA
- Has HOA: Yes
- HOA fee: $500 annually
- HOA phone: 248-538-0234
Location
- Region: Belleville
Financial & listing details
- Price per square foot: $170/sqft
- Tax assessed value: $1,690
- Annual tax amount: $3,572
- Date on market: 7/26/2025
- Cumulative days on market: 43 days
- Listing agreement: Exclusive Right To Sell
- Listing terms: Cash,Conventional,FHA,Va Loan
Price history
| Date | Event | Price |
|---|---|---|
| 10/10/2025 | Sold | $390,000-2.5%$170/sqft |
Source:  Realcomp II #20251018140 Report a problem Realcomp II #20251018140 Report a problem | ||
| 9/3/2025 | Pending sale | $400,000$174/sqft |
Source: Realcomp II #20251018140 Report a problem | ||
| 8/29/2025 | Price change | $400,000-8%$174/sqft |
Source: Realcomp II #20251018140 Report a problem | ||
| 8/6/2025 | Price change | $434,900-4.4%$189/sqft |
Source: Realcomp II #20251018140 Report a problem | ||
| 7/26/2025 | Listed for sale | $455,000$198/sqft |
Source: Realcomp II #20251018140 Report a problem | ||
Public tax history
Tax history is unavailable.
Neighborhood: 48111
Nearby homes
- $390,0003 bd2 ba2.3k sqft7026 Belle Pointe Dr #71, Van Buren Township, MI 48111Sold
- $327,700-- bd2 ba2.4k sqft7048 Belle Pointe Dr #70, Van Buren Township, MI 48111Off Market
- $361,6003 bd3 ba2.4k sqft7004 Belle Pointe Dr #72, Van Buren Township, MI 48111Off Market
- $407,0003 bd3 ba2.7k sqft7025 Fay Dr, Belleville, MI 48111Sold
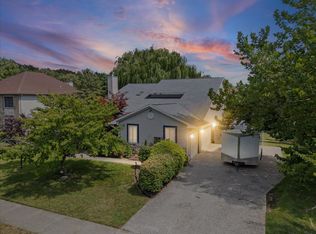
- $407,0003 bd2 ba2.7k sqft7025 Fay Dr #50, Van Buren Township, MI 48111Sold
- $392,4004 bd3 ba2.1k sqft7047 Fay Dr #51, Van Buren Township, MI 48111Off Market
- $421,800-- bd2 ba2.7k sqft7005 Fay Dr #49, Van Buren Township, MI 48111Off Market
- $338,900-- bd2 ba2.4k sqft7070 Belle Pointe Dr #69, Van Buren Township, MI 48111Off Market
Nearby schools
GreatSchools rating
- 5/10Tyler Road Elementary SchoolGrades: K-4Distance: 1.9 mi
- 5/10McBride Middle SchoolGrades: 6-9Distance: 2 mi
- 5/10Belleville High SchoolGrades: 7-12Distance: 3.6 mi
Get a cash offer in 3 minutes
Find out how much your home could sell for in as little as 3 minutes with a no-obligation cash offer.
Estimated market value
$399,800
Get a cash offer in 3 minutes
Find out how much your home could sell for in as little as 3 minutes with a no-obligation cash offer.
Estimated market value
$399,800
- Michigan
- Wayne County
- Belleville
- 48111
- 7026 Belle Pointe Dr
Nearby cities
Nearby zip codes
Other Belleville Topics
