Skip main navigation
Off market
  • $1,228,900

    7025 N 23rd Pl, Phoenix, AZ 85020

    3beds
    2baths
    2,715sqft
    SingleFamily
    Built in 1974
    0.28 Acres Lot
    $1,228,900 Zestimate®
    $453/sqft
    $3,883 Estimated rent

    Home value

    $1,228,900

    $1.11M - $1.36M

    $3,883/mo

    Zestimate® history
    Loading
    Loading...

    Owner options

    List your home for rent

    $3,883/mo

    Rent Zestimate®

    Find your next renter with Zillow Rental Manager. Plus, with online applications, you can quickly screen prospective tenants – for free.

    Learn more

    $3,883/mo

    Rent Zestimate®

    Refinance and save

    $6,876/mo

    Est. payment

    Refinancing to a lower rate could help reduce your monthly payments and save thousands over the life of the loan.

    See today's rates

    $6,876/mo

    Est. payment

    Explore your selling options

    Work with a Zillow partner agent

    Leverage their expertise and Zillow's premium Showcase listings to get your home seen by more buyers.

    Get started

    List with your own agent

    Get your home in front of millions of buyers by listing it on Zillow.

    Learn how to do it

    Sell it yourself

    Take full control of how buyers see your home on Zillow by listing For Sale by Owner (FSBO).

    List your home

    What's special

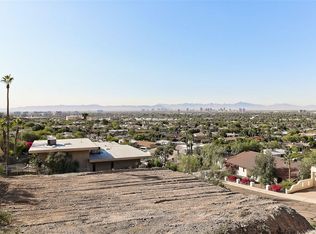
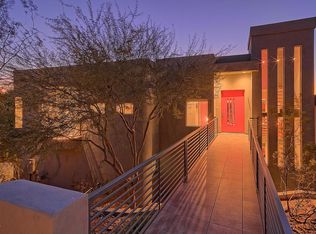
    Recently reduced - opportunities like this do not come along very often.Distinct. Unique. Timeless. These are just a few of the words that come to mind when describing this 1970's hillside masterpiece nestled in the heart of the Phoenix Mountain Preserve and surrounded by the best of what the valley has to offer. Custom built for the current owner, this cherished home has never been offered on the market before. The open layout showcases clean lines, generous gathering spaces and an abundance of natural light through end to end walls of glass. It would be impossible to miss the stunning views of downtown Phoenix and the entire valley from every common area of the home as well as the upstairs master bedroom retreat. Standing seam metal roof, Tongue and Groove Ceilings and exposed beams all add substantial design character to this architecturally unique home with unlimited possibilities and endless views. Enjoy entertaining or the peace and quiet from the private courtyard outside your back sliding doors. Covered patios and mature native landscaping provide the ultimate in privacy and comfort. This exquisite high end neighborhood offers unparalleled convenience to downtown, Biltmore, Paradise Valley and many top shopping, dining & entertainment options. Step out your door to easily access the trail heads for miles of walking, biking and of course hiking to the top of Piestewa Peak. (The vacant lot adjacent to this home is also for sale MLS# 5845515. Combine the 2 and your options are unlimited!)

    This property is off market, which means it's not currently listed for sale or rent on Zillow. This may be different from what's available on other websites or public sources.

    Facts & features

    Interior

    Bedrooms & bathrooms
    • Bedrooms: 3
    • Bathrooms: 2
    Heating
    • Other, Electric
    Cooling
    • Refrigerator
    Appliances
    • Included: Dishwasher, Dryer, Refrigerator, Washer
    • Laundry: Dryer Included, Washer Included
    Features
    • Flooring: Tile, Carpet
    • Has fireplace: Yes
    Interior area
    • Total interior livable area: 2,715 sqft

    Property

    Parking
    • Total spaces: 4
    • Parking features: Carport
    Features
    • Exterior features: Wood
    • Has view: Yes
    • View description: Territorial
    Lot
    • Size: 0.28 Acres
    Details
    • Parcel number: 16430099

    Construction

    Type & style
    • Home type: SingleFamily
    Materials
    • Roof: Metal
    Condition
    • Year built: 1974

    Utilities & green energy

    • Sewer: Sewer - Public
    • Utilities for property: APS

    Community & neighborhood

    Location
    • Region: Phoenix

    Other

    Other facts
    • Ownership: Fee Simple
    • Additional Bedroom: Mstr Bdr Walkin Clst
    • Architecture: Contemporary, Other (See Remarks)
    • Cooling: Refrigeration, Programmable Thmstat, Ceiling Fan(s)
    • Dining Area: Breakfast Room, Formal
    • Exterior Features: Covered Patio(s), Patio
    • Fireplace: 1 Fireplace, Fireplace Family Rm
    • Heating: Electric Heat
    • Kitchen Features: Dishwasher, Disposal, Refrigerator, Wall Oven(s), Cook Top Elec, Multiple Ovens
    • Master Bathroom: Double Sinks, Full Bth Master Bdrm
    • Pool - Private: No Pool
    • Property Description: Border Pres/Pub Lnd, Mountain View(s), City Light View(s), Hillside Lot
    • Roofing: Metal
    • Sewer: Sewer - Public
    • Utilities: APS
    • Water: City Water
    • Unit Style: Two Levels
    • Source of SqFt: County Assessor
    • Laundry: Dryer Included, Washer Included
    • Construction: Frame - Wood
    • Association Fee Incl: No Fees
    • Const - Finish: Painted, Siding
    • Services: City Services
    • Technology: Security Sys Owned
    • Flooring: Carpet, Tile
    • Assoc Rules/Info: Not Managed
    • Other Rooms: Great Room
    • Complex Feature: Biking/Walking Path
    • Source Apx Lot SqFt: County Assessor
    • Landscaping: Desert Back, Yrd Wtring Sys Back, Desert Front, Yrd Wtring Sys Front
    • Tax Municipality: Phoenix
    • Exterior Stories: 2
    • Status - Contingent: UCB (Under Contract-Backups)
    • New Financing: Cash, Conventional, 1031 Exchange
    • High School: Camelback High school
    • Master Bedroom: Split, Upstairs
    • Dwelling Styles: Detached
    • Separate Den/Office: Sep Den/Office Y/N: Y
    • Tax Year: 2018
    • Ownership: Fee Simple

    Price history

    DateEventPrice
    1/15/2020Sold$855,000-4.9%$315/sqft
    Source: ARMLS #5845593 Report a problem
    1/13/2020Pending sale$899,000$331/sqft
    Source: HomeSmart #5845593 Report a problem
    9/18/2019Price change$899,000-5.3%$331/sqft
    Source: HomeSmart #5845593 Report a problem
    6/14/2019Price change$949,000-4.6%$350/sqft
    Source: HomeSmart #5845593 Report a problem
    2/8/2019Price change$995,000-9.5%$366/sqft
    Source: HomeSmart #5845593 Report a problem
    11/10/2018Listed for sale$1,100,000$405/sqft
    Source: HomeSmart #5845593 Report a problem

    Public tax history

    YearProperty taxesTax assessment
    2025$5,968 +5.4%$90,610 -2.7%
    2024$5,662 +3.1%$93,150 +103.7%
    2023$5,494 +3.4%$45,730 -25.3%
    2022$5,313 +0.8%$61,210 +10.6%
    2021$5,271 +2.5%$55,360 -3.9%
    2020$5,141 +2.8%$57,600 +7.7%
    2019$5,001 $53,500 +10.5%
    2018$5,001 +29.3%$48,420 +18.9%
    2017$3,867 +11.5%$40,730 +12.5%
    2016$3,468 +9%$36,200 +8.1%
    2015$3,183 $33,500 +37.7%
    2014-- $24,330 +8.6%
    2013-- $22,400
    2012-- $22,400 -30.4%
    2011-- $32,180 -15%
    2010-- $37,880 +11.2%
    2009-- $34,080 -21%
    2008-- $43,150 +6.9%
    2007-- $40,350 +48.3%
    2006-- $27,200
    2005-- $27,200 +15.7%
    2004-- $23,500
    2003-- $23,500 +15.8%
    2002-- $20,300

    Find assessor info on the county website

    Neighborhood: Camelback East

    Nearby schools

    GreatSchools rating
    Schools provided by the listing agent
    • Elementary: Madison Heights Elementary School
    • Middle: Madison Traditional Academy
    • High: Camelback High School
    • District: Phoenix Union High School District (210)

    Source: The MLS. This data may not be complete. We recommend contacting the local school district to confirm school assignments for this home.

    Get a cash offer in 3 minutes
    Find out how much your home could sell for in as little as 3 minutes with a no-obligation cash offer.
    Estimated market value
    $1,228,900
    Get a cash offer in 3 minutes
    Find out how much your home could sell for in as little as 3 minutes with a no-obligation cash offer.
    Estimated market value
    $1,228,900