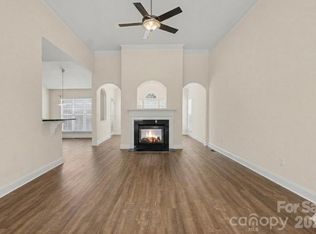
Immaculate one-story on a quiet cul-de-sac in The Gates, backing to expansive, secluded woods. Open layout, soaring ceilings, modern hardwoods, designer lighting, and architectural accent trim throughout. Gourmet kitchen with stainless appliances, breakfast bar, and commercial sink and faucet. Matching quartz counters and marble mosaic backsplashes in kitchen and baths. Elegant primary suite with French doors, bay window, and bath featuring dual quartz vanities and dual walk-ins, soaking tub, bonus storage, and dream shower: floor-to-ceiling tile, body jets, rainfall head, frameless glass, bench, spacious niches, and marble accents. Oversized glass slider with transom opens to bright sunroom with vaulted ceiling, bonus fireplace, and serene views. 2,213sf includes 160sf unpermitted sunroom conversion. Elevated deck overlooks large paver patio with fire pit and swing, covered storage, and private fenced yard. Roof 2023. HVAC 2024. Move-in ready—welcome home to 7025 Sedgebrook Drive!
Closed
Zestimate®
$524,900
7025 Sedgebrook Dr W, Stanley, NC 28164
4beds
2,213sqft
Single Family Residence
Built in 2004
0.31 Acres Lot
$524,900 Zestimate®
$237/sqft
$2,460 Estimated rent
Home value
$524,900
$493,000 - $556,000
$2,460/mo
Zestimate® history
Owner options
List your home for rent
$2,460/mo
Rent Zestimate®
Find your next renter with Zillow Rental Manager. Plus, with online applications, you can quickly screen prospective tenants – for free.
$2,460/mo
Rent Zestimate®
Refinance and save
$3,272/mo
Est. payment
Refinancing to a lower rate could help reduce your monthly payments and save thousands over the life of the loan.
$3,272/mo
Est. payment
Explore your selling options
Work with a Zillow partner agent
Leverage their expertise and Zillow's premium Showcase listings to get your home seen by more buyers.
Get startedList with your own agent
Get your home in front of millions of buyers by listing it on Zillow.
Learn how to do itSell it yourself
Take full control of how buyers see your home on Zillow by listing For Sale by Owner (FSBO).
List your homeWhat's special
Bonus fireplacePrivate fenced yardSoaring ceilingsModern hardwoodsGourmet kitchenBreakfast barSerene views
Zillow last checked:
Listing updated:
Listed by:
Erich Hahne ekh@southcre.com,
SouthPointe Realty Inc.
Bought with:
Jennifer King
Lake Realty
Source: Canopy MLS as distributed by MLS GRID,MLS#: 4276849
Facts & features
Interior
Bedrooms & bathrooms
- Bedrooms: 4
- Bathrooms: 2
- Full bathrooms: 2
- Main level bedrooms: 4
Primary bedroom
- Features: Ceiling Fan(s), En Suite Bathroom, Split BR Plan, Tray Ceiling(s), Walk-In Closet(s)
- Level: Main
Bedroom s
- Features: Ceiling Fan(s)
- Level: Main
Bedroom s
- Features: Ceiling Fan(s)
- Level: Main
Bathroom full
- Features: Garden Tub
- Level: Main
Bathroom full
- Level: Main
Breakfast
- Level: Main
Dining room
- Level: Main
Kitchen
- Features: Breakfast Bar
- Level: Main
Laundry
- Level: Main
Living room
- Features: Ceiling Fan(s)
- Level: Main
Office
- Features: Ceiling Fan(s), Tray Ceiling(s)
- Level: Main
Sunroom
- Features: Ceiling Fan(s), Vaulted Ceiling(s)
- Level: Main
Heating
- Central
Cooling
- Central Air
Appliances
- Included: Dishwasher, Disposal, Electric Oven, Electric Range, Exhaust Hood, Microwave
- Laundry: In Hall, Laundry Room, Main Level
Features
- Soaking Tub, Open Floorplan, Pantry, Walk-In Closet(s), Walk-In Pantry
- Flooring: Carpet, Hardwood, Tile
- Doors: French Doors, Sliding Doors
- Has basement: No
- Attic: Pull Down Stairs
- Fireplace features: Gas Log, Living Room, Recreation Room
Interior area
- Total structure area: 2,213
- Total interior livable area: 2,213 sqft
- Finished area above ground: 2,213
- Finished area below ground: 0
Property
Parking
- Total spaces: 2
- Parking features: Driveway, Attached Garage, Garage on Main Level
- Attached garage spaces: 2
- Has uncovered spaces: Yes
Features
- Levels: One
- Stories: 1
- Patio & porch: Deck, Glass Enclosed, Patio
- Exterior features: Fire Pit
- Pool features: Community
- Fencing: Back Yard,Fenced,Wood
Lot
- Size: 0.31 Acres
- Dimensions: 93 x 172
- Features: Cul-De-Sac, Wooded
Details
- Parcel number: 80183
- Zoning: PD-MU
- Special conditions: Standard
Construction
Type & style
- Home type: SingleFamily
- Property subtype: Single Family Residence
Materials
- Brick Partial, Vinyl
- Foundation: Crawl Space
- Roof: Shingle
Condition
- New construction: No
- Year built: 2004
Utilities & green energy
- Sewer: County Sewer
- Water: County Water
Community & HOA
Community
- Features: Clubhouse, Playground, Recreation Area, Sidewalks, Street Lights
- Subdivision: The Gates
HOA
- Has HOA: Yes
- HOA fee: $144 quarterly
- HOA name: Superior Association Management
- HOA phone: 704-875-7299
Location
- Region: Stanley
Financial & listing details
- Price per square foot: $237/sqft
- Tax assessed value: $461,447
- Annual tax amount: $2,927
- Date on market: 7/12/2025
- Cumulative days on market: 5 days
- Listing terms: Cash,Conventional
- Road surface type: Concrete, Paved
Price history
| Date | Event | Price |
|---|---|---|
| 9/15/2025 | Sold | $524,900$237/sqft |
Source:  Canopy MLS as distributed by MLS GRID #4276849 Report a problem Canopy MLS as distributed by MLS GRID #4276849 Report a problem | ||
| 7/12/2025 | Listed for sale | $524,900+113.4%$237/sqft |
Source: Canopy MLS as distributed by MLS GRID #4276849 Report a problem | ||
| 10/30/2015 | Sold | $246,000-4.8%$111/sqft |
Source: Agent Provided Report a problem | ||
| 8/26/2015 | Pending sale | $258,500$117/sqft |
Source: Berkshire Hathaway HomeServices Carolinas Realty #3081079 Report a problem | ||
| 7/7/2015 | Listed for sale | $258,500+8.2%$117/sqft |
Source: Berkshire Hathaway HomeServices Carolinas Realty #3081079 Report a problem | ||
| 2/25/2005 | Sold | $239,000$108/sqft |
Source: Public Record Report a problem | ||
Public tax history
| Year | Property taxes | Tax assessment |
|---|---|---|
| 2025 | $2,927 +1.1% | $461,447 |
| 2024 | $2,895 | $461,447 |
| 2023 | $2,895 +35.3% | $461,447 +68.4% |
| 2022 | $2,140 -0.6% | $274,052 |
| 2021 | $2,154 +7.2% | $274,052 |
| 2020 | $2,009 +1.9% | $274,052 |
| 2019 | $1,971 +16.7% | $274,052 +18.2% |
| 2018 | $1,689 +1.2% | $231,826 +1.2% |
| 2017 | $1,670 +0.4% | $229,021 |
| 2016 | $1,663 -3.4% | $229,021 |
| 2015 | $1,721 +14.2% | -- |
| 2014 | $1,507 | $207,649 |
| 2013 | -- | -- |
| 2012 | -- | -- |
| 2011 | -- | -- |
| 2010 | -- | -- |
| 2009 | -- | -- |
| 2008 | -- | $270,767 +29.5% |
| 2007 | -- | $209,125 |
| 2006 | -- | $209,125 |
Find assessor info on the county website
Neighborhood: 28164
Nearby homes
- $563,3004 bd3 ba3.2k sqft7033 Sedgebrook Dr W, Stanley, NC 28164Off Market

- $498,8003 bd2 ba2.3k sqft7021 Sedgebrook Dr W, Stanley, NC 28164Off Market
- $480,0004 bd2 ba2.3k sqft7039 Sedgebrook Dr W, Stanley, NC 28164Sold
- $534,1003 bd3 ba2.3k sqft7018 Sedgebrook Dr W, Stanley, NC 28164Off Market
- $490,0004 bd3 ba2.4k sqft7049 Sedgebrook Dr W, Stanley, NC 28164Sold
- $531,1004 bd2 ba2.7k sqft7433 Mountainridge Dr, Stanley, NC 28164Off Market
- $531,6003 bd3 ba2.5k sqft7026 Sedgebrook Dr W, Stanley, NC 28164Off Market
- $474,5004 bd2 ba2.1k sqft7022 Sedgebrook Dr W, Stanley, NC 28164Off Market
Nearby schools
GreatSchools rating
- 6/10Catawba Springs ElementaryGrades: PK-5Distance: 2.6 mi
- 4/10East Lincoln MiddleGrades: 6-8Distance: 6.8 mi
- 8/10East Lincoln HighGrades: 9-12Distance: 2.7 mi
Get a cash offer in 3 minutes
Find out how much your home could sell for in as little as 3 minutes with a no-obligation cash offer.
Estimated market value
$524,900
Get a cash offer in 3 minutes
Find out how much your home could sell for in as little as 3 minutes with a no-obligation cash offer.
Estimated market value
$524,900
- North Carolina
- Lincoln County
- Stanley
- 28164
- 7025 Sedgebrook Dr W
Nearby cities
Nearby zip codes
Other Stanley Topics
