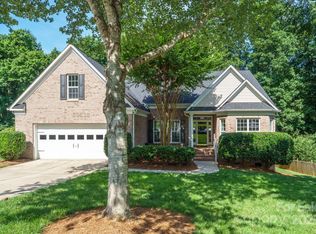
ALL NEW FLOORING just installed in March ‘26 !! This ALL-BRICK ranch is tucked away on a quiet cul-de-sac and backs to a serene wooded landscape. From the moment you step inside, the cathedral ceilings and crown molding create an airy, upscale atmosphere throughout nearly every room. The heart of the home is a spacious Great Room featuring a unique dual-sided fireplace that it shares with a bright, inviting Sunroom--the perfect spot for morning coffee regardless of the season. The gourmet kitchen boasts sleek granite countertops and a massive walk-in pantry for ultimate organization. Chose between the elegant formal dining room or the casual breakfast room for everyday meals.Versatile 4th bedroom is currently configured as a professional home office, featuring custom built-ins and classic French doors. Step through yet another set of French doors to a beautiful 30ft rear deck. The Lexan clear railings ensure your view of the beautifully landscaped yard with in-ground irrigation and private woods remain unobstructed. If there is such a thing as a 'dream garage' this house has it! Oversized at 685 square feet, this side-load garage offers a dedicated workshop area with a work bench, a sink, and an entire wall of cabinets providing more storage than you'll know what to do with. Seller has priced the home under the market value to allow for the buyer to add the flooring of their choice. You'll find this home in THE GATES AT WATERSIDE (GATES II the newer phase of the subdivision) great location basically in Denver near the intersection of Hwy 73 and Business 16.
Closed
$480,000
7039 Sedgebrook Dr W, Stanley, NC 28164
4beds
2,399sqft
Single Family Residence
Built in 2004
0.32 Acres Lot
$479,800 Zestimate®
$200/sqft
$2,533 Estimated rent
Home value
$479,800
$456,000 - $504,000
$2,533/mo
Zestimate® history
Owner options
List your home for rent
$2,533/mo
Rent Zestimate®
Find your next renter with Zillow Rental Manager. Plus, with online applications, you can quickly screen prospective tenants – for free.
$2,533/mo
Rent Zestimate®
Refinance and save
$2,999/mo
Est. payment
Refinancing to a lower rate could help reduce your monthly payments and save thousands over the life of the loan.
$2,999/mo
Est. payment
Explore your selling options
Work with a Zillow partner agent
Leverage their expertise and Zillow's premium Showcase listings to get your home seen by more buyers.
Get startedList with your own agent
Get your home in front of millions of buyers by listing it on Zillow.
Learn how to do itSell it yourself
Take full control of how buyers see your home on Zillow by listing For Sale by Owner (FSBO).
List your homeWhat's special
Unique dual-sided fireplaceAll-brick ranchGourmet kitchenCathedral ceilingsCrown moldingBright inviting sunroomAiry upscale atmosphere
Zillow last checked:
Listing updated:
Listed by:
Susan Williams SusanSellsLakeNorman@gmail.com,
Southern Homes of the Carolinas, Inc
Bought with:
Katie Jessen
Fit Realty LLC
Source: Canopy MLS as distributed by MLS GRID,MLS#: 4332906
Facts & features
Interior
Bedrooms & bathrooms
- Bedrooms: 4
- Bathrooms: 2
- Full bathrooms: 2
- Main level bedrooms: 4
Primary bedroom
- Features: En Suite Bathroom, Garden Tub, Split BR Plan, Tray Ceiling(s), Walk-In Closet(s)
- Level: Main
Bedroom s
- Level: Main
Bedroom s
- Level: Main
Bedroom s
- Level: Main
Bathroom full
- Level: Main
Bathroom full
- Level: Main
Breakfast
- Level: Main
Dining room
- Level: Main
Great room
- Features: Cathedral Ceiling(s)
- Level: Main
Kitchen
- Features: Kitchen Island, Walk-In Pantry
- Level: Main
Laundry
- Level: Main
Sunroom
- Level: Main
Heating
- Forced Air
Cooling
- Central Air
Appliances
- Included: Dishwasher, Electric Cooktop, Electric Oven
- Laundry: Inside, Main Level
Features
- Open Floorplan
- Flooring: Carpet, Tile
- Doors: French Doors
- Windows: Insulated Windows
- Has basement: No
- Fireplace features: Gas Vented, Great Room, See Through
Interior area
- Total structure area: 2,399
- Total interior livable area: 2,399 sqft
- Finished area above ground: 2,399
- Finished area below ground: 0
Property
Parking
- Total spaces: 2
- Parking features: Driveway, Attached Garage, Garage Faces Side, Garage on Main Level
- Attached garage spaces: 2
- Has uncovered spaces: Yes
Features
- Levels: One
- Stories: 1
- Patio & porch: Balcony
- Exterior features: In-Ground Irrigation
- Pool features: Community
- Fencing: Fenced
Lot
- Size: 0.32 Acres
- Dimensions: 86 x 180
- Features: Cul-De-Sac, Wooded
Living quarters
- Secondary features: None
Details
- Additional structures: None
- Parcel number: 80181
- Zoning: RES
- Special conditions: Standard
Construction
Type & style
- Home type: SingleFamily
- Architectural style: Ranch
- Property subtype: Single Family Residence
Materials
- Brick Full
- Foundation: Crawl Space
- Roof: Composition
Condition
- New construction: No
- Year built: 2004
Details
- Builder model: Barrington w/sunroom
- Builder name: Niblock
Utilities & green energy
- Sewer: Public Sewer
- Water: City
- Utilities for property: Cable Available
Community & HOA
Community
- Features: Clubhouse, Playground, Sidewalks, Street Lights
- Subdivision: Gates at Waterside
HOA
- Has HOA: Yes
- HOA fee: $136 quarterly
- HOA name: Superior Association Mngmt
- HOA phone: 704-875-7299
Location
- Region: Stanley
Financial & listing details
- Price per square foot: $200/sqft
- Tax assessed value: $470,115
- Annual tax amount: $2,979
- Date on market: 1/7/2026
- Cumulative days on market: 67 days
- Listing terms: Cash,Conventional
- Road surface type: Concrete, Paved
Price history
| Date | Event | Price |
|---|---|---|
| 4/30/2026 | Sold | $480,000-1.9%$200/sqft |
Source:  Canopy MLS as distributed by MLS GRID #4332906 Report a problem Canopy MLS as distributed by MLS GRID #4332906 Report a problem | ||
| 4/22/2026 | Pending sale | $489,500$204/sqft |
Source: Canopy MLS as distributed by MLS GRID #4332906 Report a problem | ||
| 1/8/2026 | Listed for sale | $489,500$204/sqft |
Source: Canopy MLS as distributed by MLS GRID #4332906 Report a problem | ||
Public tax history
| Year | Property taxes | Tax assessment |
|---|---|---|
| 2025 | $2,979 +1.1% | $470,115 |
| 2024 | $2,947 | $470,115 |
| 2023 | $2,947 +26.9% | $470,115 +57.4% |
| 2022 | $2,322 -0.6% | $298,696 |
| 2021 | $2,337 +7.2% | $298,696 |
| 2020 | $2,181 +1.9% | $298,696 |
| 2019 | $2,139 +19.2% | $298,696 +20.8% |
| 2018 | $1,795 | $247,285 |
| 2017 | $1,795 +0.4% | $247,285 |
| 2016 | $1,788 -3.4% | $247,285 |
| 2015 | $1,851 +14.1% | -- |
| 2014 | $1,623 | $224,500 |
| 2013 | -- | -- |
| 2012 | -- | -- |
| 2011 | -- | -- |
| 2010 | -- | -- |
| 2009 | -- | -- |
| 2008 | -- | $294,270 +29.6% |
| 2007 | -- | $227,030 |
| 2006 | -- | $227,030 |
Find assessor info on the county website
Neighborhood: 28164
Nearby homes
- $490,0004 bd3 ba2.4k sqft7049 Sedgebrook Dr W, Stanley, NC 28164Sold

- $566,1004 bd3 ba3.2k sqft7033 Sedgebrook Dr W, Stanley, NC 28164Off Market

- $441,8003 bd2 ba1.9k sqft7055 Sedgebrook Dr W, Stanley, NC 28164Off Market
- $524,9004 bd2 ba2.2k sqft7025 Sedgebrook Dr W, Stanley, NC 28164Sold
- $505,0003 bd3 ba2.6k sqft7470 Woodcrest Dr, Stanley, NC 28164Sold
- $547,0004 bd3 ba2.6k sqft7038 Sedgebrook Dr W, Stanley, NC 28164Off Market
- $678,6005 bd4 ba4.9k sqft7063 Sedgebrook Dr W, Stanley, NC 28164Off Market
- $506,7004 bd3 ba2.3k sqft7032 Sedgebrook Dr W, Stanley, NC 28164Off Market
Nearby schools
GreatSchools rating
- 6/10Catawba Springs ElementaryGrades: PK-5Distance: 2.5 mi
- 4/10East Lincoln MiddleGrades: 6-8Distance: 6.7 mi
- 8/10East Lincoln HighGrades: 9-12Distance: 2.7 mi
Schools provided by the listing agent
- Elementary: Catawba Springs
- Middle: East Lincoln
- High: East Lincoln
Source: Canopy MLS as distributed by MLS GRID. This data may not be complete. We recommend contacting the local school district to confirm school assignments for this home.
Get a cash offer in 3 minutes
Find out how much your home could sell for in as little as 3 minutes with a no-obligation cash offer.
Estimated market value
$479,800
Get a cash offer in 3 minutes
Find out how much your home could sell for in as little as 3 minutes with a no-obligation cash offer.
Estimated market value
$479,800
- North Carolina
- Lincoln County
- Stanley
- 28164
- 7039 Sedgebrook Dr W
Nearby cities
Nearby zip codes
Other Stanley Topics
