THREE BEDROOM NEAR VANCOUVER MALL
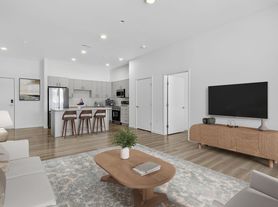
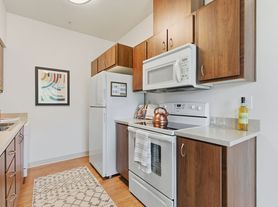

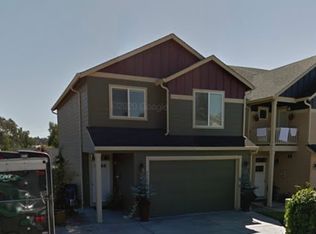
Beautiful three bedroom, open floor plan, spacious great room, dining room w/sliders to backyard plus eating bar. Gourmet kitchen with pantry and lots of counter space. Oversized master suite (w/room for sitting area), walk-in shower and walk in closet! Central air with furnace heat, 2 car gar w/storage above and low maintenance fenced backyard. Convenient to shopping, Vancouver Mall & both 1-5 and 205. Tenant pays all utilities. Security deposit $2495.00 on approved credit. Small pet 25 pounds or less with $35.00 per pet additional rent. $500 per pet deposit. $75.00 per pet administration fee if applicable. Fees: $400.00 move in fee.
All SunWorld Group Inc. residents have the option to be enrolled in the Resident Benefits Package (RBP) for $30.95/month which includes liability insurance, credit building to help boost the resident's credit score with timely rent payments, up to $1M Identity Theft Protection, HVAC air filter delivery (for applicable properties), move-in concierge service making utility connection and home service setup a breeze during your move-in, our best-in-class resident rewards program and much more! More details upon application.
This property allows self guided viewing without an appointment. Contact for details.
House for rent
$2,495/moFees may apply
7026 NE 55th St, Vancouver, WA 98662
3beds
1,676sqft
Price may not include required fees and charges. Learn more|
Single family residence
Available now
Cats, dogs OK
Air conditioner, central air
Attached garage parking
Central
What's special
Open floor planGourmet kitchen with pantryWalk in closetWalk-in showerThree bedroomLow maintenance fenced backyardEating bar
- 66 days |
- -- |
- -- |
Zillow last checked:
Listing updated:
Travel times

Let’s turn your rent into credit progress
Build credit history with every on-time payment and get credit for the payment you’re already making.
Facts & features
Interior
Bedrooms & bathrooms
- Bedrooms: 3
- Bathrooms: 3
- Full bathrooms: 2
- 1/2 bathrooms: 1
Heating
- Central
Cooling
- Air Conditioner, Central Air
Appliances
- Included: Dishwasher, Garbage Disposal, Microwave Oven, Range Oven, Refrigerator
Features
- Walk In Closet
- Windows: Double Pane Windows, Window Coverings
Interior area
- Total interior livable area: 1,676 sqft
Property
Parking
- Parking features: Attached, Garage
- Has attached garage: Yes
- Details: Contact manager
Features
- Exterior features: Walk In Closet
Details
- Additional structures: Garage(s)
- Parcel number: 160743084
Construction
Type & style
- Home type: SingleFamily
- Property subtype: Single Family Residence
Community & HOA
Location
- Region: Vancouver
Financial & listing details
- Lease term: Contact For Details
Price history
| Date | Event | Price |
|---|---|---|
| 7/4/2026 | Listed for rent | $2,495$1/sqft |
Source: Zillow Rentals Report a problem | ||
| 7/1/2025 | Listing removed | $2,495$1/sqft |
Source: Zillow Rentals Report a problem | ||
| 6/26/2025 | Price change | $2,495-3.9%$1/sqft |
Source: Zillow Rentals Report a problem | ||
| 5/15/2025 | Listed for rent | $2,595+8.4%$2/sqft |
Source: Zillow Rentals Report a problem | ||
| 4/1/2022 | Listing removed | -- |
Source: Zillow Rental Network Premium Report a problem | ||
| 1/5/2022 | Listed for rent | $2,395+57%$1/sqft |
Source: Zillow Rental Network Premium Report a problem | ||
| 6/29/2016 | Sold | $239,900$143/sqft |
Source:  RMLS (OR) #16014124 Report a problem RMLS (OR) #16014124 Report a problem | ||
| 5/17/2016 | Pending sale | $239,900$143/sqft |
Source: RE/MAX Equity Group #16014124 Report a problem | ||
| 5/13/2016 | Listed for sale | $239,900+1.3%$143/sqft |
Source: RE/MAX Equity Group #16014124 Report a problem | ||
| 4/9/2015 | Listing removed | $1,525$1/sqft |
Source: RPM Services Report a problem | ||
| 3/10/2015 | Listed for rent | $1,525$1/sqft |
Source: RPM Services Report a problem | ||
| 7/26/2007 | Sold | $236,931$141/sqft |
Source: Public Record Report a problem | ||
Neighborhood: Five Corners
Nearby schools
GreatSchools rating
- 4/10Sunset Elementary SchoolGrades: PK-5Distance: 0.2 mi
- 3/10Covington Middle SchoolGrades: 6-8Distance: 1.8 mi
- 3/10Heritage High SchoolGrades: 9-12Distance: 2.1 mi