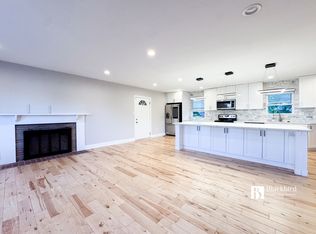
Welcome to this stunning newly built luxury townhouse in Woodland, offering modern design, spacious living, and exceptional outdoor spaces. The open-concept main level features a gourmet kitchen with stainless steel appliances, a large center island, and seamless flow into the living and dining areas, plus a private deck that's perfect for grilling, dining, or relaxing outdoors. Upstairs, you'll find 3 bedrooms and 3.5 baths, including a spacious primary suite with a walk-in closet and a beautifully appointed bath featuring a large walk-in shower. A standout feature of the home is the versatile loft level, ideal for a home office, media room, workout space, or additional living area, with direct access to an expansive rooftop deck that provides the perfect setting for entertaining, unwinding, or enjoying sunset views. The finished basement offers even more flexible living space, while the attached 2-car garage adds everyday convenience. Lawn service and trash removal are included. Available December 1, 2026.
Townhouse for rent
Townhouse
Available Tue Dec 1 2026
No pets
Air conditioner, central air, electric
In unit laundry
2 Attached garage spaces parking
Central, natural gas
What's special
Walk-in closetModern designOpen-concept main levelStainless steel appliancesSpacious livingExceptional outdoor spacesLarge center island
- 7 days |
- -- |
- -- |
Zillow last checked:
Listing updated:
Travel times

Let’s turn your rent into credit progress
Build credit history with every on-time payment and get credit for the payment you’re already making.
Facts & features
Interior
Bedrooms & bathrooms
- Bedrooms: 3
- Bathrooms: 4
- Full bathrooms: 3
- 1/2 bathrooms: 1
Rooms
- Room types: Bedroom 1, Bedroom 2, Dining Room, Family Room, Foyer, Full Bath, Half Bath, Kitchen, Laundry, Loft, Primary Bathroom, Primary Bedroom, Recreation Room, Storage Room, Utility Room
Heating
- Central, Natural Gas
Cooling
- Air Conditioner, Central Air, Electric
Appliances
- Included: Dishwasher, Dryer, Garbage Disposal, Gas Water Heater, Microwave Oven, Oven/Range - Gas, Refrigerator, Stainless Steel Appliance(s), Washer, Washer/Dryer Stacked
- Laundry: In Unit, Laundry Room, Upper Level
Features
- Ceiling Fan(s), Ceiling Fan(s), Kitchen Island, Open Floorplan, Recessed Lighting, Storage, Walk In Closet, Walk-In Closet(s)
- Has basement: Yes
- Has fireplace: Yes
Interior area
- Total interior livable area: 1,776 sqft
Property
Parking
- Total spaces: 2
- Parking features: Attached, Garage
- Has attached garage: Yes
- Details: Contact manager
Features
- Exterior features: Basement, Lighting, Storage
- Pool features: Contact manager
Details
- Additional structures: Garage(s), Storage
- Parcel number: 115746130
Construction
Type & style
- Home type: Townhouse
- Architectural style: A-Frame
- Property subtype: Townhouse
Materials
- Roof: Asphalt
Condition
- Year built: 2025
Utilities & green energy
- Utilities for property: Garbage
Building
Management
- Pets allowed: No
Community & HOA
Location
- Region: Brandywine
Financial & listing details
- Lease term: Contact For Details
Nearby apartments for rent

Price history
| Date | Event | Price |
|---|---|---|
| 10/26/2026 | Listed for rent | $3,500$2/sqft |
Source: Bright MLS #MDPG2223832 Report a problem | ||
| 10/17/2025 | Sold | $549,990$310/sqft |
Source: Public Record Report a problem | ||