Attention Investors, Rehabbers, and Handy Owner-Occupants! Opportunity knocks with this classic brick home packed with character, square footage, and value-add potential. Featuring nearly 1,500 square feet above grade, this property offers a flexible floor plan with two main-level bedrooms, a spacious living room, a formal dining room, and an expansive upper level complete with a large loft area, an additional bedroom, and storage space. Original hardwood floors, newer windows, arched doorways, built-in shelving, vintage millwork, and a decorative fireplace provide the architectural details buyers are searching for and create the perfect foundation for a renovation. The detached garage, level backyard, and attractive brick exterior further enhance the property's long-term potential. Whether you're looking for your next fix-and-flip project, a rental property with room to enhance both functionality and returns, or a home where you can build equity through improvements, this property offers a rare opportunity to bring your vision to life. Property to be sold as-is.
Closed
Listed by: RedKey Realty Leaders • Nate K Johnson • 314-692-7200
Bought with: Worth Clark Realty
Price Unknown
7027 Camden Ct, Saint Louis, MO 63130
3beds
1,500sqft
Single Family Residence
Built in 1933
6,250 Square Feet Lot
$-- Zestimate®
$--/sqft
$1,745 Estimated rent
Home value
Not available
Estimated sales range
Not available
$1,745/mo
Zestimate® history
Owner options
List your home for rent
$1,745/mo
Rent Zestimate®
Find your next renter with Zillow Rental Manager. Plus, with online applications, you can quickly screen prospective tenants – for free.
$1,745/mo
Rent Zestimate®
Refinance and save
Refinancing to a lower rate could help reduce your monthly payments and save thousands over the life of the loan.
Explore your selling options
Work with a Zillow partner agent
Leverage their expertise and Zillow's premium Showcase listings to get your home seen by more buyers.
Get startedList with your own agent
Get your home in front of millions of buyers by listing it on Zillow.
Learn how to do itSell it yourself
Take full control of how buyers see your home on Zillow by listing For Sale by Owner (FSBO).
List your homeWhat's special
Decorative fireplaceLevel backyardLarge loft areaClassic brick homeStorage spaceAttractive brick exteriorFlexible floor plan
Zillow last checked:
Listing updated:
Listed by:
Nate K Johnson 314-692-7200,
RedKey Realty Leaders,
Brittany Reed 636-226-6191,
RedKey Realty Leaders
Bought with:
Tammy K Derrigan, 2016008170
Worth Clark Realty
Source: MARIS,MLS#: 26036833 Originating MLS: St. Louis Association of REALTORS
Originating MLS: St. Louis Association of REALTORSFacts & features
Interior
Bedrooms & bathrooms
- Bedrooms: 3
- Bathrooms: 1
- Full bathrooms: 1
- Main level bathrooms: 1
- Main level bedrooms: 2
Primary bedroom
- Features: Floor Covering: Carpeting
- Level: Main
- Area: 132
- Dimensions: 11x12
Bedroom 2
- Features: Floor Covering: Carpeting
- Level: Main
- Area: 120
- Dimensions: 10x12
Bedroom 3
- Features: Floor Covering: Wood
- Level: Upper
- Area: 120
- Dimensions: 12x10
Bathroom
- Features: Floor Covering: Ceramic Tile
- Level: Main
- Area: 36
- Dimensions: 6x6
Dining room
- Features: Floor Covering: Wood
- Level: Main
- Area: 140
- Dimensions: 14x10
Kitchen
- Features: Floor Covering: Vinyl
- Level: Main
- Area: 110
- Dimensions: 11x10
Living room
- Features: Floor Covering: Wood
- Level: Main
- Area: 187
- Dimensions: 11x17
Recreation room
- Features: Floor Covering: Wood
- Level: Upper
- Area: 464
- Dimensions: 29x16
Heating
- Hot Water
Cooling
- None
Features
- Separate Dining
- Flooring: Carpet, Tile, Vinyl, Wood
- Basement: Full
- Number of fireplaces: 1
- Fireplace features: Living Room, Masonry, Wood Burning
Interior area
- Total structure area: 1,500
- Total interior livable area: 1,500 sqft
- Finished area above ground: 1,500
Property
Parking
- Total spaces: 1
- Parking features: Driveway, Garage
- Garage spaces: 1
- Has uncovered spaces: Yes
Features
- Levels: One and One Half
- Patio & porch: Enclosed, Front Porch, Rear Porch
- Exterior features: Private Yard
- Fencing: Back Yard
Lot
- Size: 6,250 Square Feet
- Features: Back Yard, Front Yard
Details
- Additional structures: Garage(s)
- Parcel number: 17J631515
- Special conditions: Listing As Is
Construction
Type & style
- Home type: SingleFamily
- Architectural style: Bungalow
- Property subtype: Single Family Residence
Materials
- Brick
- Foundation: Stone
Condition
- Year built: 1933
Utilities & green energy
- Electric: Ameren
- Sewer: Public Sewer
- Water: Public
- Utilities for property: Electricity Available, Natural Gas Available, Sewer Available, Water Available
Community & HOA
Community
- Subdivision: Partridge Heights
HOA
- Has HOA: No
Location
- Region: Saint Louis
Financial & listing details
- Tax assessed value: $144,200
- Annual tax amount: $1,892
- Date on market: 6/12/2026
- Cumulative days on market: 8 days
- Listing terms: Cash,Conventional
- Electric utility on property: Yes
Price history
| Date | Event | Price |
|---|---|---|
| 7/14/2026 | Sold | -- |
Source:  MARIS #26036833 Report a problem MARIS #26036833 Report a problem | ||
| 6/28/2026 | Pending sale | $99,900$67/sqft |
Source: MARIS #26036833 Report a problem | ||
| 6/24/2026 | Listed for sale | $99,900$67/sqft |
Source: MARIS #26036833 Report a problem | ||
| 6/17/2026 | Pending sale | $99,900$67/sqft |
Source: MARIS #26036833 Report a problem | ||
| 6/12/2026 | Listed for sale | $99,900$67/sqft |
Source: MARIS #26036833 Report a problem | ||
Public tax history
| Year | Property taxes | Tax assessment |
|---|---|---|
| 2025 | $1,892 +5.6% | $27,400 +10.8% |
| 2024 | $1,791 +0.1% | $24,720 |
| 2023 | $1,789 +19.1% | $24,720 +28.5% |
| 2022 | $1,502 +1% | $19,230 |
| 2021 | $1,487 +4.9% | $19,230 +7.9% |
| 2020 | $1,417 -1.7% | $17,830 |
| 2019 | $1,442 | $17,830 +5.2% |
| 2018 | $1,442 | $16,950 |
| 2017 | $1,442 -0.2% | $16,950 +97.8% |
| 2016 | $1,444 +83.7% | $8,570 |
| 2015 | $787 | $8,570 +3.9% |
| 2014 | $787 +1.6% | $8,250 |
| 2013 | $774 | $8,250 +13% |
| 2012 | -- | $7,300 |
| 2011 | -- | $7,300 -5.2% |
| 2010 | $610 +9.6% | $7,700 |
| 2009 | $556 +8.9% | $7,700 +6.9% |
| 2008 | $511 -44.5% | $7,200 |
| 2007 | $921 | $7,200 -41.8% |
| 2006 | $921 +0.6% | $12,370 |
| 2005 | $916 -6.3% | $12,370 +15.8% |
| 2003 | $977 +0.9% | $10,680 -8.2% |
| 2002 | $968 +11.5% | $11,630 |
| 2001 | $868 | $11,630 |
Find assessor info on the county website
Neighborhood: North Central
Nearby homes
- $139,1003 bd1 ba1.1k sqft7025 Camden Ct, Saint Louis, MO 63130Off Market
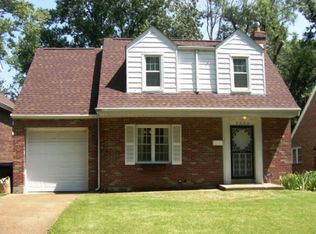
- $156,3004 bd2 ba1.5k sqft7021 Camden Ct, Saint Louis, MO 63130Off Market
- $130,7004 bd1 ba1.3k sqft7035 Camden Ct, Saint Louis, MO 63130Off Market
- $226,9005 bd3 ba1.5k sqft7026 Canton Ave, Saint Louis, MO 63130Off Market
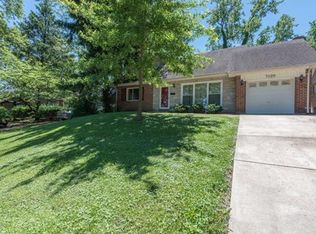
- $30,8006,272 sqft7041 Camden Ct, Saint Louis, MO 63130Off Market
- $--4 bd2 ba1.6k sqft7024 Camden Ct, Saint Louis, MO 63130Sold
- $180,6005 bd2 ba1.5k sqft7022 Canton Ave, Saint Louis, MO 63130Off Market
- $152,2002 bd1 ba1.5k sqft7028 Camden Ct, Saint Louis, MO 63130Off Market
Nearby schools
GreatSchools rating
- 6/10Pershing Elementary SchoolGrades: K-5Distance: 0.7 mi
- 3/10Brittany WoodsGrades: 6-8Distance: 1.7 mi
- 3/10University City Sr. High SchoolGrades: 9-12Distance: 1 mi
Schools provided by the listing agent
- Elementary: Pershing Elem.
- Middle: Brittany Woods
- High: University City Sr. High
Source: MARIS. This data may not be complete. We recommend contacting the local school district to confirm school assignments for this home.
