Skip main navigation
Closed
  • $605,000

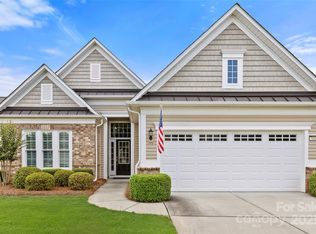
    7028 Kitty Hawk Ln, Indian Land, SC 29707

    3beds
    3,228sqft
    Single Family Residence
    Built in 2016
    0.16 Acres Lot
    $603,800 Zestimate®
    $187/sqft
    $2,934 Estimated rent

    Home value

    $603,800

    $574,000 - $640,000

    $2,934/mo

    Zestimate® history
    Loading
    Loading...

    Owner options

    List your home for rent

    $2,934/mo

    Rent Zestimate®

    Find your next renter with Zillow Rental Manager. Plus, with online applications, you can quickly screen prospective tenants – for free.

    Learn more

    $2,934/mo

    Rent Zestimate®

    Refinance and save

    $3,189/mo

    Est. payment

    Refinancing to a lower rate could help reduce your monthly payments and save thousands over the life of the loan.

    See today's rates

    $3,189/mo

    Est. payment

    Explore your selling options

    Work with a Zillow partner agent

    Leverage their expertise and Zillow's premium Showcase listings to get your home seen by more buyers.

    Get started

    List with your own agent

    Get your home in front of millions of buyers by listing it on Zillow.

    Learn how to do it

    Sell it yourself

    Take full control of how buyers see your home on Zillow by listing For Sale by Owner (FSBO).

    List your home

    What's special

    Separate officeFully finished walk-out basementLarge flex roomEn-suite bathTile backsplashSs appliancesEat-in breakfast bar
    Immaculate Copper Ridge basement home is move-in ready! Main floor has a separate office; Guest bedroom with/ adjacent Full Bath. Kitchen - granite countertops, tile backsplash, SS appliances, and under-cabinet lighting. The eat-in breakfast bar connects to the Dining area and flows to the Sun Room and deck, complete w/gas grill connection. The primary bedroom features a tray ceiling and an en-suite bath that includes a standalone shower, double vanities, and a spacious walk-in closet. Downstairs, the fully finished walk-out basement offers versatility. A large Flex room provides endless possibilities, such as a media room, exercise space, or hobby area. The third bedroom suite with a sitting area is perfect for family or guests. Unfinished storage area includes a shop with a workbench/pegboard, and it's heated/cooled. The extended covered paver patio offers a private space for outdoor living. Enjoy the resort-style amenities of Sun City Carolina Lakes.

    Zillow last checked:

    Listing updated:

    Listing Provided by:

    Doe Steely doe.steely@cbcarolinas.com,

    Coldwell Banker Realty

    Bought with:

    Suzanne Crosser

    RE/MAX Executive

    Source: Canopy MLS as distributed by MLS GRID,MLS#: 4285011MLS Logo

    Facts & features

    Interior

    Bedrooms & bathrooms
    • Bedrooms: 3
    • Bathrooms: 3
    • Full bathrooms: 3
    • Main level bedrooms: 2
    Primary bedroom
    • Features: En Suite Bathroom, Tray Ceiling(s)
    • Level: Main
    • Area: 242.06 Square Feet
    • Dimensions: 16' 6" X 14' 8"
    Bedroom s
    • Level: Basement
    Bathroom full
    • Level: Basement
    Basement
    • Level: Basement
    Dining area
    • Level: Main
    Flex space
    • Level: Basement
    Great room
    • Level: Basement
    Kitchen
    • Level: Main
    Kitchen
    • Level: Main
    Living room
    • Level: Main
    Office
    • Level: Main
    Sunroom
    • Level: Main
    Workshop
    • Level: Basement
    Heating
    • Central, Natural Gas
    Cooling
    • Ceiling Fan(s), Central Air
    Appliances
    • Included: Dishwasher, Disposal, Electric Cooktop, Electric Oven, Microwave, Refrigerator with Ice Maker, Washer/Dryer
    • Laundry: Mud Room, Inside, Main Level
    Features
    • Breakfast Bar, Drop Zone, Open Floorplan, Pantry, Storage, Walk-In Closet(s)
    • Flooring: Carpet, Laminate, Tile
    • Windows: Insulated Windows
    • Basement: Basement Shop,Daylight,Finished,Interior Entry,Storage Space,Unfinished,Walk-Out Access
    Interior area
    • Total structure area: 1,770
    • Total interior livable area: 3,228 sqft
    • Finished area above ground: 1,770
    • Finished area below ground: 1,458

    Property

    Parking
    • Total spaces: 2
    • Parking features: Driveway, Attached Garage, Garage Door Opener, Garage Faces Front, Garage on Main Level
    • Attached garage spaces: 2
    • Has uncovered spaces: Yes
    Features
    • Levels: One
    • Stories: 1
    • Patio & porch: Covered, Deck, Patio
    • Exterior features: Lawn Maintenance
    • Pool features: Community
    Lot
    • Size: 0.16 Acres
    Details
    • Parcel number: 0016A0B055.00
    • Zoning: PDD
    • Special conditions: Standard

    Construction

    Type & style
    • Home type: SingleFamily
    • Property subtype: Single Family Residence
    Materials
    • Stone Veneer, Vinyl
    Condition
    • New construction: No
    • Year built: 2016
    Details
    • Builder model: Copper Ridge
    • Builder name: Pulte

    Utilities & green energy

    • Sewer: County Sewer
    • Water: County Water
    • Utilities for property: Cable Available, Electricity Connected

    Community & neighborhood

    Security
    • Security features: Smoke Detector(s)
    Community
    • Community features: Fifty Five and Older, Clubhouse, Dog Park, Fitness Center, Game Court, Golf, Lake Access, Picnic Area, Playground, Putting Green, Recreation Area, Sidewalks, Sport Court, Street Lights, Tennis Court(s), Walking Trails
    Senior living
    • Senior community: Yes
    Location
    • Region: Indian Land
    • Subdivision: Sun City Carolina Lakes

    HOA & financial

    HOA
    • Has HOA: Yes
    • HOA fee: $364 monthly
    • Association name: Associa-Carolinas
    • Association phone: 803-547-8858

    Other

    Other facts
    • Listing terms: Cash,Conventional,FHA
    • Road surface type: Concrete, Paved

    Price history

    DateEventPrice
    11/4/2025Sold$605,000-3.2%$187/sqft
    Source: Canopy MLS as distributed by MLS GRID #4285011 Report a problem
    10/17/2025Pending sale$625,000$194/sqft
    Source: Canopy MLS as distributed by MLS GRID #4285011 Report a problem
    7/27/2025Listed for sale$625,000+62.4%$194/sqft
    Source: Canopy MLS as distributed by MLS GRID #4285011 Report a problem
    3/16/2016Sold$384,844$119/sqft
    Source: Public Record Report a problem

    Public tax history

    YearProperty taxesTax assessment
    2025$3,067 -46.2%$18,990 +15%
    2024$5,706 0%$16,516
    2023$5,708 +2.1%$16,516
    2022$5,591 $16,516
    2021$5,591 +7.4%$16,516 +7.4%
    2020$5,203 +0.1%$15,372
    2019$5,198 +103.8%$15,372
    2018$2,550 $15,372
    2017-- --
    2016-- --
    2015-- --
    2014-- --

    Find assessor info on the county website

    Neighborhood: Indian Land

    Nearby schools

    GreatSchools rating
    Schools provided by the listing agent
    • Elementary: Indian Land
    • Middle: Indian Land
    • High: Indian Land

    Source: Canopy MLS as distributed by MLS GRID. This data may not be complete. We recommend contacting the local school district to confirm school assignments for this home.

    Get a cash offer in 3 minutes
    Find out how much your home could sell for in as little as 3 minutes with a no-obligation cash offer.
    Estimated market value
    $603,800
    Get a cash offer in 3 minutes
    Find out how much your home could sell for in as little as 3 minutes with a no-obligation cash offer.
    Estimated market value
    $603,800