Skip main navigation
Closed
  • $504,000

    7040 Kitty Hawk Ln, Indian Land, SC 29707

    4beds
    2,055sqft
    Single Family Residence
    Built in 2014
    0.17 Acres Lot
    $504,500 Zestimate®
    $245/sqft
    $2,753 Estimated rent

    Home value

    $504,500

    $479,000 - $530,000

    $2,753/mo

    Zestimate® history
    Loading
    Loading...

    Owner options

    List your home for rent

    $2,753/mo

    Rent Zestimate®

    Find your next renter with Zillow Rental Manager. Plus, with online applications, you can quickly screen prospective tenants – for free.

    Learn more

    $2,753/mo

    Rent Zestimate®

    Refinance and save

    $3,182/mo

    Est. payment

    Refinancing to a lower rate could help reduce your monthly payments and save thousands over the life of the loan.

    See today's rates

    $3,182/mo

    Est. payment

    Explore your selling options

    Work with a Zillow partner agent

    Leverage their expertise and Zillow's premium Showcase listings to get your home seen by more buyers.

    Get started

    List with your own agent

    Get your home in front of millions of buyers by listing it on Zillow.

    Learn how to do it

    Sell it yourself

    Take full control of how buyers see your home on Zillow by listing For Sale by Owner (FSBO).

    List your home

    What's special

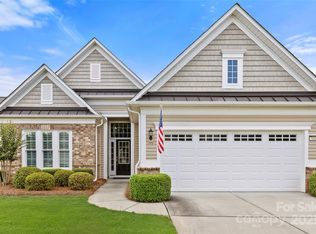
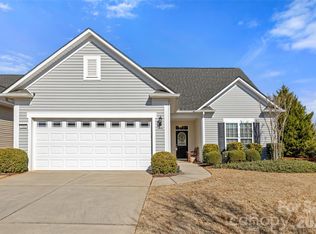
    Beautiful Tifton Walk on a corner lot in 55+ Sun City! From the curb, you are welcomed by the partial brick front, manicured garden beds, & a decorative glass front door. Hardwoods flow throughout the home w/ tile in the bathrooms, & plantation shutters add a touch of elegance on most of the windows! The open floorplan features a kitchen w/ granite counters, electric appliances, a corner pantry, & an island w/ a bkfst bar overlooking the great room. The primary suite is at the rear of the home w/ a tray ceiling & an ensuite bath w/ a dual sink vanity, large glass shower, & a walk-in closet. 3 guest bedrooms have access to a full hall bath & are great for overnight guests. Or, use the additonal bedrooms as a home office or hobby room! Soak up the sun on the spacious rear covered patio! Other features: a whole-home water filter, air scrubber, & an extended garage w/ a sink & pulldown attic access for storage! Come see this home today!

    Zillow last checked:

    Listing updated:

    Listing Provided by:

    Reid Baxter reid@thebaxterteam.com,

    RE/MAX Executive,

    Blake Payton,

    RE/MAX Executive

    Bought with:

    Kara Winn

    Rinehart Realty Corporation

    Source: Canopy MLS as distributed by MLS GRID,MLS#: 4131722MLS Logo

    Facts & features

    Interior

    Bedrooms & bathrooms
    • Bedrooms: 4
    • Bathrooms: 2
    • Full bathrooms: 2
    • Main level bedrooms: 4
    Primary bedroom
    • Level: Main
    Primary bedroom
    • Level: Main
    Bedroom s
    • Level: Main
    Bedroom s
    • Level: Main
    Bedroom s
    • Level: Main
    Bedroom s
    • Level: Main
    Bedroom s
    • Level: Main
    Bedroom s
    • Level: Main
    Bathroom full
    • Level: Main
    Bathroom full
    • Level: Main
    Bathroom full
    • Level: Main
    Bathroom full
    • Level: Main
    Dining area
    • Level: Main
    Dining area
    • Level: Main
    Great room
    • Level: Main
    Great room
    • Level: Main
    Kitchen
    • Level: Main
    Kitchen
    • Level: Main
    Laundry
    • Level: Main
    Laundry
    • Level: Main
    Heating
    • Forced Air, Natural Gas
    Cooling
    • Ceiling Fan(s), Central Air
    Appliances
    • Included: Dishwasher, Disposal, Dryer, Electric Range, Microwave, Plumbed For Ice Maker, Refrigerator, Washer
    • Laundry: Laundry Room
    Features
    • Breakfast Bar, Open Floorplan, Pantry, Tray Ceiling(s)(s), Walk-In Closet(s)
    • Flooring: Hardwood, Tile
    • Has basement: No
    • Attic: Pull Down Stairs
    Interior area
    • Total structure area: 2,055
    • Total interior livable area: 2,055 sqft
    • Finished area above ground: 2,055
    • Finished area below ground: 0

    Property

    Parking
    • Total spaces: 2
    • Parking features: Driveway, Attached Garage, Garage on Main Level
    • Attached garage spaces: 2
    • Has uncovered spaces: Yes
    Features
    • Levels: One
    • Stories: 1
    • Patio & porch: Covered, Patio
    • Exterior features: Lawn Maintenance
    • Pool features: Community
    • Spa features: Community
    • Waterfront features: Boat Slip – Community
    Lot
    • Size: 0.17 Acres
    • Features: Corner Lot
    Details
    • Parcel number: 0016A0B052.00
    • Zoning: PDD
    • Special conditions: Standard

    Construction

    Type & style
    • Home type: SingleFamily
    • Property subtype: Single Family Residence
    Materials
    • Brick Partial, Vinyl
    • Foundation: Slab
    • Roof: Shingle
    Condition
    • New construction: No
    • Year built: 2014
    Details
    • Builder model: Tifton Walk
    • Builder name: Pulte

    Utilities & green energy

    • Sewer: County Sewer
    • Water: County Water

    Community & neighborhood

    Community
    • Community features: Fifty Five and Older, Business Center, Clubhouse, Dog Park, Fitness Center, Game Court, Golf, Lake Access, Playground, Putting Green, Sidewalks, Sport Court, Street Lights, Tennis Court(s), Walking Trails
    Senior living
    • Senior community: Yes
    Location
    • Region: Indian Land
    • Subdivision: Sun City Carolina Lakes

    HOA & financial

    HOA
    • Has HOA: Yes
    • HOA fee: $281 monthly
    • Association name: Associa-Carolinas
    • Association phone: 803-547-8858

    Other

    Other facts
    • Listing terms: Cash,Conventional,FHA,VA Loan
    • Road surface type: Concrete, Paved

    Price history

    DateEventPrice
    9/16/2024Sold$504,000-1%$245/sqft
    Source: Canopy MLS as distributed by MLS GRID #4131722 Report a problem
    7/24/2024Price change$509,000-1.2%$248/sqft
    Source: Canopy MLS as distributed by MLS GRID #4131722 Report a problem
    7/4/2024Price change$515,000-1.9%$251/sqft
    Source: Canopy MLS as distributed by MLS GRID #4131722 Report a problem
    6/3/2024Price change$525,000-1.5%$255/sqft
    Source: Canopy MLS as distributed by MLS GRID #4131722 Report a problem
    5/18/2024Price change$533,000-1.1%$259/sqft
    Source: Canopy MLS as distributed by MLS GRID #4131722 Report a problem
    4/24/2024Listed for sale$539,000+64.7%$262/sqft
    Source: Canopy MLS as distributed by MLS GRID #4131722 Report a problem
    11/25/2014Sold$327,324$159/sqft
    Source: Public Record Report a problem

    Public tax history

    YearProperty taxesTax assessment
    2025$3,409 -34.1%$19,330 +29.1%
    2024$5,174 0%$14,976
    2023$5,176 +2.1%$14,976
    2022$5,069 $14,976
    2021$5,069 +4.8%$14,976 +4.8%
    2020$4,835 +0.1%$14,284
    2019$4,830 +103%$14,284
    2018$2,379 $14,284
    2017-- --
    2016-- --
    2015-- --
    2014-- --

    Find assessor info on the county website

    Neighborhood: Indian Land

    Nearby schools

    GreatSchools rating
    Get a cash offer in 3 minutes
    Find out how much your home could sell for in as little as 3 minutes with a no-obligation cash offer.
    Estimated market value
    $504,500
    Get a cash offer in 3 minutes
    Find out how much your home could sell for in as little as 3 minutes with a no-obligation cash offer.
    Estimated market value
    $504,500