Stunning Former John Cannon Model Home in La Cantera at The Country Club at Lakewood Ranch. Nestled within the coveted La Cantera subdivision of The Country Club at Lakewood Ranch, this spacious and elegant home offers the ultimate in luxury and comfort. The award-winning “Kiah” floor plan, situated on a private ¾-acre estate lot, is designed for both relaxation and elegant living. Step inside to discover a blend of stylish, refined interiors with casual outdoor living at its finest. Custom upgrades throughout include a wine cellar, crown moldings, tray ceilings, porcelain tile and hardwood flooring, and beautifully crafted wood finishes. The home also features built-ins, a three-car garage, and exceptional attention to detail at every turn. The inviting master suite offers serene views of the spectacular pool area and lush tropical landscaping. It features his-and-hers custom walk-in closets and a recently updated en-suite bath with twin vanities, marble countertops, and large walk-in shower. The heart of the home, the modern kitchen, boasts sleek stone countertops, a tile backsplash, custom wood cabinetry, stainless steel appliances, built-in ovens, and a gas range—perfect for both casual meals and entertaining. A versatile bonus room on the main floor provides flexible space, ideal for a media/game room or additional office. Step outside to Florida living at its best, with a colonnade-designed pool enclosure featuring a heated pool and spa, a two-sided stone fireplace, a large, covered lanai, an outdoor kitchen, and seating areas for dining and relaxation. The expansive yard is also fenced, making it a perfect spot for pets to roam freely. Lakewood Ranch offers the best of Florida living with top-rated schools, parks, bike trails, tennis, golf courses, fine dining, shopping, and just a short drive to Sarasota’s world-class beaches, theaters, and galleries. Optional memberships to the Lakewood Ranch Country Club are available, offering golf, tennis, and social amenities, but are not required. This stunning home combines style, luxury, and the perfect location to enjoy the best of the Florida lifestyle. Don’t miss out on this exceptional opportunity to make it yours!
Sold for $2,300,000
Zillow last checked:
Listing updated:
Bought with:
Jody Shinn, 3048066
MICHAEL SAUNDERS & COMPANY
Source: Stellar MLS,MLS#: A4640563 Originating MLS: Sarasota - Manatee
Originating MLS: Sarasota - Manatee
Price history
| Date | Event | Price |
|---|---|---|
| 5/9/2025 | Sold | $2,300,000-4%$509/sqft |
Source:  Stellar MLS #A4640563 Report a problem Stellar MLS #A4640563 Report a problem | ||
| 3/18/2025 | Pending sale | $2,395,000$530/sqft |
Source: Stellar MLS #A4640563 Report a problem | ||
| 3/11/2025 | Price change | $2,395,000-4.2%$530/sqft |
Source: Stellar MLS #A4640563 Report a problem | ||
| 2/18/2025 | Listed for sale | $2,500,000+83.8%$553/sqft |
Source: Stellar MLS #A4640563 Report a problem | ||
| 12/9/2020 | Sold | $1,360,000-9%$301/sqft |
Source: Public Record Report a problem | ||
| 11/3/2020 | Pending sale | $1,495,000$331/sqft |
Source: BRIGHT REALTY #A4481051 Report a problem | ||
| 10/20/2020 | Listed for sale | $1,495,000+49.5%$331/sqft |
Source: BRIGHT REALTY #A4481051 Report a problem | ||
| 12/23/2009 | Sold | $1,000,000$221/sqft |
Source: Public Record Report a problem | ||
Nearby homes
- $2,982,4004 bd6 ba6k sqft7024 Lacantera Cir, Lakewood Ranch, FL 34202Off Market

- $2,347,5004 bd4 ba4.6k sqft7032 Lacantera Cir, Lakewood Ranch, FL 34202Off Market
- $2,495,5005 bd6 ba4.9k sqft7020 Lacantera Cir, Lakewood Ranch, FL 34202Off Market
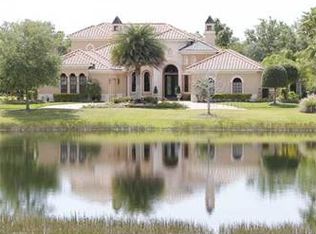
- $1,592,7004 bd3 ba3.3k sqft6906 Lacantera Cir, Lakewood Ranch, FL 34202Off Market
Get a cash offer in 3 minutes
Find out how much your home could sell for in as little as 3 minutes with a no-obligation cash offer.
Estimated market value
$2,256,200
