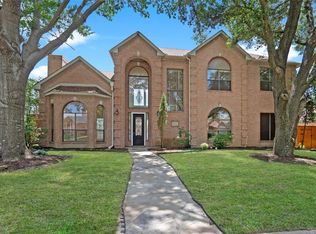
Multiple offers received. Please submit highest and best by 5:00PM on Monday, June 15th. Dossett Custom Homes single story with almost 4000SF in highly sought after Highlands of McKamy ready for its next owners! 5 bedrooms, 4 baths, nearly 4000 square feet on over quarter acre lot with circle drive. Hardwood and tile flooring throughout, no carpet! Tons of storage. Massive primary suite with full size sitting area, updated designer primary bath with curbless dual shower, towel warmer, custom walk-in closets. Large secondary bedrooms with tons of closet space, sun room, two living spaces: one with fireplace, one with wet bar. Oversized kitchen with large island, induction cooktop, microwave convection oven combo, eat-in breakfast with built-in china cabinet. Large utility room with sink, drip-dry area, electric & gas hookup, space for a secondary refrigerator or freezer. 3 car rear facing garage with alley access has plug for EV charging and updated electrical panels. Backyard has large pool and spa with heater. Bring your vision and make the property yours! Property being sold as is. Seller will not make any repairs. Buyer to purchase new survey, if needed. Seller does not have survey. Buyer('s agent) to verify all information.
Under contract
$799,000
7028 Nicki St, Dallas, TX 75252
5beds
3,985sqft
Single Family Residence
Built in 1981
0.27 Acres Lot
$785,800 Zestimate®
$201/sqft
$20/mo HOA
What's special
Sun roomPlug for ev chargingTwo living spacesTons of storageWet barCustom walk-in closetsTowel warmer
- 28 days |
- 1,033 |
- 39 |
Likely to sell faster than
Zillow last checked:
Listing updated:
Listed by:
Maike Cheng 0642613 972-813-9125,
LEOX Properties, LLC 972-813-9125
Source: NTREIS,MLS#: 21297417
Facts & features
Interior
Bedrooms & bathrooms
- Bedrooms: 5
- Bathrooms: 4
- Full bathrooms: 4
Primary bedroom
- Features: Closet Cabinetry, Dual Sinks, Linen Closet, Sitting Area in Primary, Walk-In Closet(s)
- Level: First
- Dimensions: 18 x 26
Bedroom
- Features: Ceiling Fan(s), En Suite Bathroom, Walk-In Closet(s)
- Level: First
- Dimensions: 14 x 12
Bedroom
- Features: Ceiling Fan(s), En Suite Bathroom
- Level: First
- Dimensions: 14 x 11
Bedroom
- Features: Ceiling Fan(s), En Suite Bathroom, Walk-In Closet(s)
- Level: First
- Dimensions: 12 x 11
Bedroom
- Features: Ceiling Fan(s), En Suite Bathroom, Walk-In Closet(s)
- Level: First
- Dimensions: 11 x 11
Primary bathroom
- Features: Built-in Features, Dual Sinks, En Suite Bathroom, Linen Closet, Multiple Shower Heads, Solid Surface Counters
- Level: First
- Dimensions: 13 x 12
Breakfast room nook
- Features: Built-in Features, Eat-in Kitchen
- Level: First
- Dimensions: 15 x 11
Dining room
- Features: Ceiling Fan(s)
- Level: First
- Dimensions: 12 x 13
Family room
- Features: Built-in Features, Ceiling Fan(s)
- Level: First
- Dimensions: 21 x 19
Other
- Features: Built-in Features, Dual Sinks, Jack and Jill Bath
- Level: First
- Dimensions: 11 x 6
Other
- Features: Built-in Features, En Suite Bathroom
- Level: First
- Dimensions: 8 x 4
Other
- Features: Built-in Features, En Suite Bathroom
- Level: First
- Dimensions: 6 x 6
Kitchen
- Features: Built-in Features, Eat-in Kitchen, Kitchen Island, Solid Surface Counters
- Level: First
- Dimensions: 15 x 12
Laundry
- Features: Built-in Features, Solid Surface Counters, Utility Sink
- Level: First
- Dimensions: 11 x 7
Living room
- Features: Ceiling Fan(s), Fireplace
- Level: First
- Dimensions: 20 x 19
Sunroom
- Features: Ceiling Fan(s)
- Level: First
- Dimensions: 13 x 18
Heating
- Central, Natural Gas
Cooling
- Attic Fan, Central Air, Ceiling Fan(s), Electric
Appliances
- Included: Convection Oven, Dishwasher, Electric Cooktop, Electric Oven, Disposal, Microwave, Vented Exhaust Fan
- Laundry: Washer Hookup, Dryer Hookup, ElectricDryer Hookup, GasDryer Hookup, Laundry in Utility Room
Features
- Wet Bar, Built-in Features, Chandelier, Cathedral Ceiling(s), Central Vacuum, Decorative/Designer Lighting Fixtures, Eat-in Kitchen, High Speed Internet, Kitchen Island, Open Floorplan, Paneling/Wainscoting, Cable TV, Natural Woodwork, Walk-In Closet(s)
- Flooring: Ceramic Tile, Engineered Hardwood, Tile
- Windows: Window Coverings
- Has basement: No
- Number of fireplaces: 1
- Fireplace features: Gas, Living Room
Interior area
- Total interior livable area: 3,985 sqft
Video & virtual tour
Property
Parking
- Total spaces: 3
- Parking features: Alley Access, Door-Multi, Driveway, Electric Vehicle Charging Station(s), Garage, Garage Door Opener, Inside Entrance, Lighted, Garage Faces Rear
- Attached garage spaces: 3
Accessibility
- Accessibility features: Accessible Full Bath, Accessible Bedroom
Features
- Levels: One
- Stories: 1
- Pool features: Gunite, Heated, In Ground, Outdoor Pool, Pool, Pool Sweep, Pool/Spa Combo
- Fencing: Back Yard,Wood
Lot
- Size: 0.27 Acres
- Dimensions: 119 x 100
Details
- Parcel number: R028400602401
Construction
Type & style
- Home type: SingleFamily
- Architectural style: Ranch,Detached
- Property subtype: Single Family Residence
Materials
- Brick, Wood Siding
- Foundation: Slab
- Roof: Composition
Condition
- Year built: 1981
Utilities & green energy
- Sewer: Public Sewer
- Water: Public
- Utilities for property: Electricity Connected, Natural Gas Available, Sewer Available, Separate Meters, Water Available, Cable Available
Community & HOA
Community
- Features: Curbs
- Security: Security System, Smoke Detector(s)
- Subdivision: Highlands Of Mckamy V
HOA
- Has HOA: Yes
- Services included: Association Management
- HOA fee: $120 semi-annually
- HOA name: Principal Management Group Of North Texas
- HOA phone: 214-368-4030
Location
- Region: Dallas
Financial & listing details
- Price per square foot: $201/sqft
- Tax assessed value: $993,865
- Annual tax amount: $14,960
- Date on market: 6/10/2026
- Cumulative days on market: 29 days
- Listing terms: Cash,Conventional
Estimated market value
$785,800
$747,000 - $825,000
$6,511/mo
Price history
| Date | Event | Price |
|---|---|---|
| 6/18/2026 | Contingent | $799,000$201/sqft |
Source: NTREIS #21297417 Report a problem | ||
| 6/10/2026 | Listed for sale | $799,000$201/sqft |
Source: NTREIS #21297417 Report a problem | ||
Public tax history
| Year | Property taxes | Tax assessment |
|---|---|---|
| 2025 | $12,623 +158.9% | $759,799 +10% |
| 2024 | $4,876 -3% | $690,726 +10% |
| 2023 | $5,025 -26.7% | $627,933 +10% |
| 2022 | $6,858 | $570,848 +7.7% |
| 2021 | $6,858 -7.8% | $530,000 +12.3% |
| 2020 | $7,442 -8.1% | $471,775 -7.1% |
| 2019 | $8,096 -8.7% | $508,062 -2.5% |
| 2018 | $8,864 -21.2% | $521,104 +9.9% |
| 2017 | $11,245 | $474,313 +5.9% |
| 2016 | $11,245 +63.9% | $447,801 +8.2% |
| 2015 | $6,859 | $413,970 +6.5% |
| 2014 | $6,859 | $388,603 +8.4% |
| 2013 | -- | $358,638 -2.1% |
| 2012 | -- | $366,232 +3.3% |
| 2011 | -- | $354,533 +0.3% |
| 2010 | -- | $353,498 +1.6% |
| 2009 | -- | $347,837 +2.4% |
| 2008 | -- | $339,674 -2.5% |
| 2007 | -- | $348,252 +3% |
| 2006 | -- | $338,112 +2.4% |
| 2005 | -- | $330,313 +4.9% |
| 2004 | -- | $314,879 +7.1% |
| 2003 | -- | $294,095 +0.3% |
| 2002 | -- | $293,261 -1% |
| 2001 | -- | $296,339 +7.8% |
| 2000 | -- | $274,951 |
Find assessor info on the county website
Monthly payment
Est. payment$--/mo
Payment breakdown
Explore the cost of this home by adjusting the details. Changes won't be saved.All calculations are estimates and provided by Zillow, Inc. for informational purposes only. Actual amounts may vary.
HOA fees may include property taxes on listings classified as Co-Ops. Contact the listing agent and/or owner for fee details.
Mortgage interest rates are dependent on a number of factors, including credit score, down payment, and repayment length. Interest rate data provided by Zillow Group Marketplace, Inc. as of 1/1/1970 from various mortgage lenders with which we have lead or other similar arrangements; the Estimated Payment is an average of those rates.
See how much you could borrow to make a competitive offer.
Climate risks
Neighborhood: Highlands of McKamy
Nearby schools
GreatSchools rating
- 5/10Jackson Elementary SchoolGrades: PK-5Distance: 2 mi
- 5/10Frankford Middle SchoolGrades: 6-8Distance: 0.6 mi
- 5/10Shepton High SchoolGrades: 9-10Distance: 2.3 mi
Schools provided by the listing agent
- Elementary: Jackson
- Middle: Frankford
- High: Shepton,Plano West
- District: Plano ISD
Source: NTREIS. This data may not be complete. We recommend contacting the local school district to confirm school assignments for this home.

A local agent can set up tours, give advice and negotiate with sellers.



- Texas
- Collin County
- Dallas
- 75252
- Highlands of McKamy
- 7028 Nicki St
Nearby cities
Nearby neighborhoods
Nearby zip codes
Other Dallas Topics
