Skip main navigation
Sold for $999,000
  • Listing Provided by: Keller Williams R. E. Services
    Bought with: Remax Optima
    $999,000

    7028 Valmont St #B, Tujunga, CA 91042

    4beds
    2,485sqft
    Townhouse
    Built in 2021
    0.55 Acres Lot
    $1,020,700 Zestimate®
    $402/sqft
    $5,142 Estimated rent

    Home value

    $1,020,700

    $970,000 - $1.08M

    $5,142/mo

    Zestimate® history
    Loading
    Loading...

    Owner options

    List your home for rent

    $5,142/mo

    Rent Zestimate®

    Find your next renter with Zillow Rental Manager. Plus, with online applications, you can quickly screen prospective tenants – for free.

    Learn more

    $5,142/mo

    Rent Zestimate®

    Refinance and save

    $6,619/mo

    Est. payment

    Refinancing to a lower rate could help reduce your monthly payments and save thousands over the life of the loan.

    See today's rates

    $6,619/mo

    Est. payment

    Explore your selling options

    Work with a Zillow partner agent

    Leverage their expertise and Zillow's premium Showcase listings to get your home seen by more buyers.

    Get started

    List with your own agent

    Get your home in front of millions of buyers by listing it on Zillow.

    Learn how to do it

    Sell it yourself

    Take full control of how buyers see your home on Zillow by listing For Sale by Owner (FSBO).

    List your home

    What's special

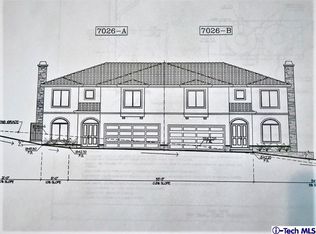
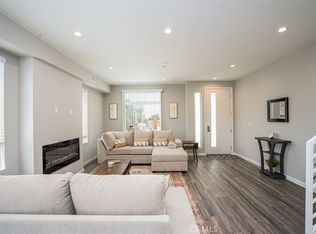
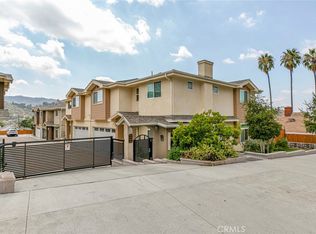
    This exceptional 8 unit complex has been meticulously planned for maximum privacy with quality construction, high-end finishes, and offers peaceful mountain views. This is the last available unit which is also the model unit. Custom touches include high ceilings, beautiful wood-like tile floors (SPC), quartz counters, laundry chute, central air and heat, built-in displays and cabinets. The wide, open floor plan includes colors changing gas fireplace in the living room, dining area with sliders to the spacious patio, modern kitchen with large breakfast area, stainless-steel farmhouse sink and appliances, high-end white cabinets, AND an adjacent half bath and large laundry room with sink. Washer/dryer included! The upstairs area has built-in storage, and a central bath shared by 2 bedrooms. The other 2 bedrooms are spacious suites with generous closet space. This unit has the largest private yard enclosed with redwood fencing and wrought-iron gates. The gated complex has an intercom entry for extra security. Additional amenities include 5 guest parking spaces, common BBQ/picnic area, and easy access to freeways and shopping.

    Zillow last checked:

    Listing updated:

    Listing Provided by:

    Nick & Mike Nick & Mike DRE #00976678 8184062777,

    Keller Williams R. E. Services

    Bought with:

    Armen Azizian, DRE #01805736

    Remax Optima

    Source: CRMLS,MLS#: GD23180892MLS LogoOriginating MLS: California Regional MLS

    Facts & features

    Interior

    Bedrooms & bathrooms
    • Bedrooms: 4
    • Bathrooms: 4
    • Full bathrooms: 3
    • 1/2 bathrooms: 1
    • Main level bathrooms: 1
    Primary bedroom
    • Features: Primary Suite
    Bedroom
    • Features: All Bedrooms Up
    Other
    • Features: Walk-In Closet(s)
    Cooling
    • Central Air
    Appliances
    • Included: Dryer, Washer
    • Laundry: Inside
    Features
    • All Bedrooms Up, Primary Suite, Walk-In Closet(s)
    • Has fireplace: Yes
    • Fireplace features: Electric
    • Common walls with other units/homes: 1 Common Wall
    Interior area
    • Total interior livable area: 2,485 sqft

    Property

    Parking
    • Total spaces: 2
    • Parking features: Door-Multi, Garage, Guest
    • Attached garage spaces: 2
    Features
    • Levels: Two
    • Stories: 2
    • Entry location: 1
    • Pool features: None
    • Has view: Yes
    • View description: Mountain(s)
    Lot
    • Size: 0.55 Acres
    Details
    • Special conditions: Standard

    Construction

    Type & style
    • Home type: Townhouse
    • Property subtype: Townhouse
    • Attached to another structure: Yes
    Condition
    • New construction: Yes
    • Year built: 2021

    Utilities & green energy

    • Sewer: Public Sewer
    • Water: Public

    Community & neighborhood

    Community
    • Community features: Foothills, Hiking, Mountainous, Valley
    Location
    • Region: Tujunga

    HOA & financial

    HOA
    • Has HOA: Yes
    • HOA fee: $351 monthly
    • Amenities included: Barbecue
    • Association name: Valmont Villas
    • Association phone: 818-275-2480

    Other

    Other facts
    • Listing terms: Cash,Cash to New Loan

    Price history

    DateEventPrice
    12/7/2023Sold$999,000$402/sqft
    Source: CRMLS #GD23180892 Report a problem
    10/26/2023Contingent$999,000$402/sqft
    Source: CRMLS #GD23180892 Report a problem
    9/27/2023Listed for sale$999,000$402/sqft
    Source: CRMLS #GD23180892 Report a problem

    Public tax history

    Tax history is unavailable.

    Neighborhood: Tujunga

    Nearby schools

    GreatSchools rating
    Get a cash offer in 3 minutes
    Find out how much your home could sell for in as little as 3 minutes with a no-obligation cash offer.
    Estimated market value
    $1,020,700
    Get a cash offer in 3 minutes
    Find out how much your home could sell for in as little as 3 minutes with a no-obligation cash offer.
    Estimated market value
    $1,020,700