Skip main navigation
Sold for $987,500
  • Listing Provided by: Keller Williams Realty World Media Center
    Bought with: JohnHart Real Estate
    $987,500

    7030 Valmont St #A, Tujunga, CA 91042

    4beds
    2,478sqft
    Townhouse
    Built in 2021
    0.55 Acres Lot
    $996,400 Zestimate®
    $399/sqft
    $5,135 Estimated rent

    Home value

    $996,400

    $907,000 - $1.10M

    $5,135/mo

    Zestimate® history
    Loading
    Loading...

    Owner options

    List your home for rent

    $5,135/mo

    Rent Zestimate®

    Find your next renter with Zillow Rental Manager. Plus, with online applications, you can quickly screen prospective tenants – for free.

    Learn more

    $5,135/mo

    Rent Zestimate®

    Refinance and save

    $6,646/mo

    Est. payment

    Refinancing to a lower rate could help reduce your monthly payments and save thousands over the life of the loan.

    See today's rates

    $6,646/mo

    Est. payment

    Explore your selling options

    Work with a Zillow partner agent

    Leverage their expertise and Zillow's premium Showcase listings to get your home seen by more buyers.

    Get started

    List with your own agent

    Get your home in front of millions of buyers by listing it on Zillow.

    Learn how to do it

    Sell it yourself

    Take full control of how buyers see your home on Zillow by listing For Sale by Owner (FSBO).

    List your home

    What's special

    Cobblestone paver drivewayBuilt-in displays and cabinetsStainless steel farmhouse sinkGenerous closet spaceHigh-end white cabinetryHigh ceilingsQuartz countertops
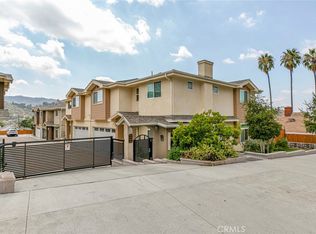
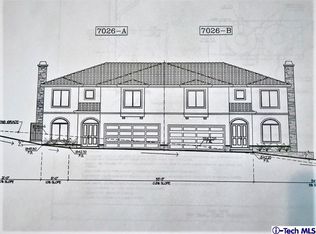
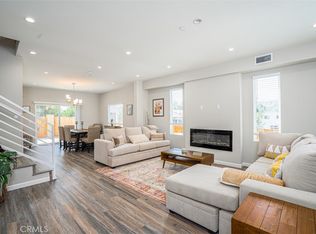
    Welcome to this beautifully designed townhouse in the heart of Tujunga, offering modern luxury and thoughtful details throughout. This home features high ceilings, stunning SPC wood-like tile flooring, quartz countertops, and a stylish color-changing gas fireplace. The open floor plan flows seamlessly from the living area to the dining space, where sliding doors lead to a spacious private patio—perfect for indoor-outdoor living. The modern kitchen boasts a large breakfast area, stainless steel farmhouse sink, high-end white cabinetry, and premium appliances. Additional highlights include built-in displays and cabinets, central air and heat, a convenient laundry chute, an adjacent half bath, and a large laundry room with a sink. Upstairs, you'll find two ensuite bedrooms with generous closet space, offering comfort and privacy. The community provides five guest parking spaces, a cobblestone paver driveway, and a shared BBQ/picnic area. Conveniently located with easy access to freeways and shopping, this townhouse combines luxury living with everyday convenience.

    Zillow last checked:

    Listing updated:

    Listing Provided by:

    Arusyak Kazarian DRE #01413828 818-400-5007,

    Keller Williams Realty World Media Center

    Bought with:

    Alvart Alagulyan, DRE #01847575

    JohnHart Real Estate

    Source: CRMLS,MLS#: BB25177778MLS LogoOriginating MLS: California Regional MLS

    Facts & features

    Interior

    Bedrooms & bathrooms
    • Bedrooms: 4
    • Bathrooms: 4
    • Full bathrooms: 3
    • 1/2 bathrooms: 1
    • Main level bathrooms: 1
    Bedroom
    • Features: All Bedrooms Up
    Heating
    • Central
    Cooling
    • Central Air
    Appliances
    • Laundry: Laundry Chute
    Features
    • All Bedrooms Up
    • Has fireplace: Yes
    • Fireplace features: Living Room
    • Common walls with other units/homes: 1 Common Wall
    Interior area
    • Total interior livable area: 2,478 sqft

    Property

    Parking
    • Total spaces: 2
    • Parking features: Garage - Attached
    • Attached garage spaces: 2
    Features
    • Levels: Two
    • Stories: 2
    • Entry location: 1
    • Pool features: None
    • Has view: Yes
    • View description: Mountain(s)
    Lot
    • Size: 0.55 Acres
    Details
    • Parcel number: 2568003060
    • Zoning: LARD3
    • Special conditions: Standard

    Construction

    Type & style
    • Home type: Townhouse
    • Property subtype: Townhouse
    • Attached to another structure: Yes
    Condition
    • New construction: No
    • Year built: 2021

    Utilities & green energy

    • Sewer: Public Sewer
    • Water: Public

    Community & neighborhood

    Community
    • Community features: Urban
    Location
    • Region: Tujunga

    HOA & financial

    HOA
    • Has HOA: Yes
    • HOA fee: $351 monthly
    • Amenities included: Barbecue
    • Association name: Valmont Villas
    • Association phone: 818-275-2480

    Other

    Other facts
    • Listing terms: Cash to New Loan,Conventional

    Price history

    DateEventPrice
    11/6/2025Sold$987,500-0.8%$399/sqft
    Source: CRMLS #BB25177778 Report a problem
    10/3/2025Pending sale$995,000$402/sqft
    Source: CRMLS #BB25177778 Report a problem
    9/23/2025Contingent$995,000$402/sqft
    Source: CRMLS #BB25177778 Report a problem
    8/7/2025Listed for sale$995,000+6%$402/sqft
    Source: CRMLS #BB25177778 Report a problem
    1/16/2023Contingent$939,000$379/sqft
    Source: CRMLS #GD23005558 Report a problem
    1/11/2023Listed for sale$939,000$379/sqft
    Source: CRMLS #GD23005558 Report a problem

    Public tax history

    Tax history is unavailable.

    Neighborhood: Tujunga

    Nearby schools

    GreatSchools rating
    Get a cash offer in 3 minutes
    Find out how much your home could sell for in as little as 3 minutes with a no-obligation cash offer.
    Estimated market value
    $996,400
    Get a cash offer in 3 minutes
    Find out how much your home could sell for in as little as 3 minutes with a no-obligation cash offer.
    Estimated market value
    $996,400