Skip main navigation
Off market
  • $860,800

    7029 Highway 81 N #8, Piedmont, SC 29673

    5beds
    3,468sqft
    Single Family Residence
    Built in ----
    -- sqft lot
    $860,800 Zestimate®
    $248/sqft
    $2,480 Estimated rent

    Home value

    $860,800

    $792,000 - $938,000

    $2,480/mo

    Zestimate® history
    Loading
    Loading...

    Owner options

    List your home for rent

    $2,480/mo

    Rent Zestimate®

    Find your next renter with Zillow Rental Manager. Plus, with online applications, you can quickly screen prospective tenants – for free.

    Learn more

    $2,480/mo

    Rent Zestimate®

    Refinance and save

    $4,965/mo

    Est. payment

    Refinancing to a lower rate could help reduce your monthly payments and save thousands over the life of the loan.

    See today's rates

    $4,965/mo

    Est. payment

    Explore your selling options

    Work with a Zillow partner agent

    Leverage their expertise and Zillow's premium Showcase listings to get your home seen by more buyers.

    Get started

    List with your own agent

    Get your home in front of millions of buyers by listing it on Zillow.

    Learn how to do it

    Sell it yourself

    Take full control of how buyers see your home on Zillow by listing For Sale by Owner (FSBO).

    List your home

    What's special

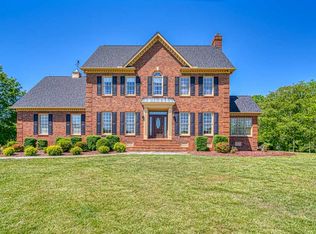
    NEW LIST PRICE 2 GARAGE APARTMENTS, BARN & WORKING/ELECTRIC OUTBUILDING AND 17+/- ACRES! Other acreage offered previously is under contract. The Serenity Of Country Living, YET Convenient To 3 Counties! This 17+/- rolling estate leaves nothing to be desired! From the spacious main residence to a detached garage equipped w/ 2 full apartments, you & guests will have an abundance of space to dine, entertain & relax! Main home has 5 BRs, 4 full BAs, a formal dining & living room, den, master suite w/ office attached, & a chef's dream kitchen! Downstairs is complete w/ beautiful hardwoods throughout, a FP in the den that leads to a screened in porch that is just a few steps away from an outdoor patio complete w/ well-placed pavers & a spacious sitting wall that overlooks the back lawn. With 2 easy accesses to the living space & kitchen from back of home, entertaining will be a breeze. Eat-in kitchen is just stunning w/ bayed windows overlooking the rolling lawn, tiled backsplash over the gas range, sizable built-ins surrounding tons of cabinetry, & high ceilings to boot. Continue to front of home to formal living & dining room w/ large windows for more natural lighting. On the 2nd floor is the laundry & 3 BRs, including the master suite overlooking the backyard barbeque area. Master suite even has an adjoining office. The 3rd floor has 2 BRs & a hall BA w/ a hallway length built-in vanity/desk & armoire for extra storage. One BR upstairs does not have a closet so this armoire is perfect for this BR. Home has so many intricate extras: the transom windows throughout downstairs, wide hallways surrounding the stairwells, & oversized doorways, leaving the home w/ an open feel. Landscaping is well-manicured & encases the walkways from main home to the spacious 2nd living quarters & pool area. That's just the MAIN HOUSE! Meander on over to the det. garage & you will find 2 apartments equipped w/ full kitchens, laundry & baths. Downstairs & convenient for college kids, aging parents, or even as guest house, you have an updated master BR & BA, living room, kitchen, another full BA, utility storage, & easy access to the 2 bay garage as well as an additional office, accessed separately. Need an additional BR downstairs? Easily done w/ this lay-out to add an additional closet & doorway. Office has built-ins as well & is super spacious. The additional full bath downstairs w/ back door leading out to the pool. Provides easy access during pool parties. Upstairs, a living area, dining room/great room, full kitchen, bath w/ laundry, & 3 more BRs of which 1 does not have a closet. Perfect rental opportunity for one who wants to generate income OR for one who wants to open their home up to others. Now let's talk about the OUTSIDE! The salt water pool is a 4- 10 ft. & has been well-maintained & is easily accessed through the back of the apartment, the side of the home & also from the balcony off of the 2nd story apartment. If your guests want to relax, they have the perfect spot. If they want to hunt....well, we have that covered too! This 17+/- acres has it ALL! Rolling hills, fully wooded in some areas, trails cut in near the creek in places, and shooting ranges already set up. You name it, you have got it! Property is just magnificent! Want to store your boat/RV or work on equipment? Use the 30x50 outbuilding with 20 ft of covered area off front, not far from main home w/ electricity already ran & barn w/ a separate paddock for livestock. Tons of storage in these 2 buildings as large building already has a loft built in. Space could easily convert to additional living quarters/hunting quarters. There's an outdoor BBQ pit near barn/outbuilding to entertain guests as you grill out near barn. Not enough words to describe how versatile this property is! Total of 17+/- acres, 9 BRs, 7 BAs, 2 garages (4-bays), 2 barns/buildings & tons of possibilities! There are possibilities for someone to build an additional home on site as well.

    This property is off market, which means it's not currently listed for sale or rent on Zillow. This may be different from what's available on other websites or public sources.

    Zillow last checked:

    Listing updated:

    Listed by:

    Shelley Croft 864-221-7494,

    Western Upstate Keller William

    Bought with:

    Leigh Colombo, 93770

    Howard Hanna Allen Tate - Easley Powdersville

    Source: WUMLS,MLS#: 20191992MLS LogoOriginating MLS: Western Upstate Association of Realtors

    Facts & features

    Interior

    Bedrooms & bathrooms
    • Bedrooms: 5
    • Bathrooms: 4
    • Full bathrooms: 4
    • Main level bathrooms: 3
    • Main level bedrooms: 1
    Rooms
    • Room types: Breakfast Room/Nook, Dining Room, In-Law Suite, Kitchen, Laundry, Office, Other, Workshop
    Primary bedroom
    • Dimensions: 18x14
    Bedroom 2
    • Dimensions: 12x12
    Bedroom 3
    • Dimensions: 13x12
    Bedroom 4
    • Dimensions: 13x13
    Bedroom 5
    • Dimensions: 10x10
    Dining room
    • Dimensions: 13x12
    Living room
    • Dimensions: 13x12
    Other
    • Dimensions: Den 15x13
    Other
    • Features: Other
    • Dimensions: Office 12x7
    Heating
    • Natural Gas
    Cooling
    • Central Air, Forced Air
    Appliances
    • Included: Built-In Oven, Dryer, Dishwasher, Electric Oven, Electric Range, Electric Water Heater, Gas Cooktop, Disposal, Gas Water Heater, Multiple Water Heaters, Microwave, Refrigerator, Washer, Plumbed For Ice Maker
    • Laundry: Washer Hookup, Electric Dryer Hookup, Gas Dryer Hookup
    Features
    • Bookcases, Built-in Features, Ceiling Fan(s), Cathedral Ceiling(s), Dual Sinks, French Door(s)/Atrium Door(s), Fireplace, Garden Tub/Roman Tub, High Ceilings, Jetted Tub, Bath in Primary Bedroom, Other, Pull Down Attic Stairs, See Remarks, Smooth Ceilings, Solid Surface Counters, Skylights, Separate Shower, Walk-In Closet(s), Walk-In Shower, Wired for Sound
    • Flooring: Carpet, Ceramic Tile, Hardwood, Vinyl
    • Doors: French Doors
    • Windows: Blinds, Bay Window(s), Insulated Windows
    • Basement: None,Crawl Space
    • Has fireplace: Yes
    • Fireplace features: Gas, Gas Log, Option
    Interior area
    • Total structure area: 3,392
    • Total interior livable area: 3,468 sqft
    • Finished area above ground: 0
    • Finished area below ground: 0

    Property

    Parking
    • Total spaces: 4
    • Parking features: Attached, Garage, Driveway, Garage Door Opener, Other
    • Attached garage spaces: 4
    Accessibility
    • Accessibility features: Low Threshold Shower
    Features
    • Levels: Three Or More
    • Stories: 3
    • Patio & porch: Balcony, Deck, Patio, Porch, Screened
    • Exterior features: Balcony, Deck, Paved Driveway, Pool, Patio
    • Pool features: In Ground
    • Body of water: None
    Lot
    • Features: Level, Not In Subdivision, Outside City Limits, Other, Pasture, Stream/Creek, Sloped, See Remarks, Trees, Wooded
    Details
    • Additional structures: Barn(s)
    • Parcel number: 1910011038 & part of 1910011027
    • Other equipment: Satellite Dish
    • Horses can be raised: Yes

    Construction

    Type & style
    • Home type: SingleFamily
    • Architectural style: Traditional
    • Property subtype: Single Family Residence
    Materials
    • Brick
    • Foundation: Crawlspace
    • Roof: Architectural,Shingle

    Utilities & green energy

    • Sewer: Septic Tank
    • Water: Public
    • Utilities for property: Electricity Available, Natural Gas Available, Septic Available, Water Available

    Community & HOA

    Community
    • Security: Security System Leased, Smoke Detector(s)
    HOA
    • Has HOA: No
    Location
    • Region: Piedmont

    Financial & listing details

    • Price per square foot: $248/sqft
    • Annual tax amount: $2,371
    • Date on market: 9/15/2017
    • Cumulative days on market: 480 days
    • Listing agreement: Exclusive Right To Sell
    • Listing terms: USDA Loan

    Price history

    DateEventPrice
    1/4/2019Sold$650,100$187/sqft
    Source: WUMLS #20191992 Report a problem

    Public tax history

    Tax history is unavailable.

    Neighborhood: 29673

    Nearby schools

    GreatSchools rating
    Schools provided by the listing agent
    • Elementary: Wren Elem
    • Middle: Wren Middle
    • High: Wren High

    Source: WUMLS. This data may not be complete. We recommend contacting the local school district to confirm school assignments for this home.

    Get a cash offer in 3 minutes
    Find out how much your home could sell for in as little as 3 minutes with a no-obligation cash offer.
    Estimated market value
    $860,800
    Get a cash offer in 3 minutes
    Find out how much your home could sell for in as little as 3 minutes with a no-obligation cash offer.
    Estimated market value
    $860,800