Discover your perfect sanctuary on this sprawling 34.98 acre property, offering the ultimate blend of tranquility and convenience. Nestled in one of the upstate's most sought-after school districts and within 25 minutes of downtown Greenville, this home is ideal for families and those seeking a serene escape. The expansive acreage of pristine land offers a delightful private retreat and is perfect for outdoor activities, gardening, horses or other farm animals and no HOA. A picturesque 1.6 acre spring-fed stocked pond adds a touch of beauty and provides a peaceful spot for relaxation, recreation and fishing. Other suggested outdoor activities include riding trails through the woods or target practice at the private shooting range. There are tons of options to discover. The 3623 sq ft four bedroom, two and a half bath home is full of light with gorgeous hardwood floors on the first level and designer touches throughout. For instance, the living room gas logs fireplace is surrounded by Carrara marble. Newly updated, the kitchen is beautiful with quartz countertops and stainless appliances. Dining options include the formal dining room overlooking the front yard and pasture or the breakfast room that gazes across the back of the property. Or you might enjoy your morning coffee on the screened porch or back patio. The primary suite includes a dressing area, walk in closet and updated bath with jetted garden tub, separate shower and double sinks. Two additional bedrooms on the second floor share an updated bath, and the fourth large bedroom is upstairs on the third level. This home has TWO bonus rooms and a three-car garage. Views are amazing here, from sunrises to sunsets and evening stargazing. Truly, the list goes on and on. Don't miss the chance to own this unique property that combines natural beauty, ample space, and prime location with a modern, gorgeous home. Contact us today to schedule a viewing and experience the charm of this unparalleled property that offers the best.
Sold for $1,425,000
$1,425,000
7215 Highway 81 N, Piedmont, SC 29673
4beds
3,310sqft
Single Family Residence, Residential
Built in 1988
34.98 Acres Lot
$1,448,100 Zestimate®
$431/sqft
$2,648 Estimated rent
Home value
$1,448,100
$1.25M - $1.65M
$2,648/mo
Zestimate® history
Owner options
List your home for rent
$2,648/mo
Rent Zestimate®
Find your next renter with Zillow Rental Manager. Plus, with online applications, you can quickly screen prospective tenants – for free.
$2,648/mo
Rent Zestimate®
Refinance and save
$8,481/mo
Est. payment
Refinancing to a lower rate could help reduce your monthly payments and save thousands over the life of the loan.
$8,481/mo
Est. payment
Explore your selling options
Work with a Zillow partner agent
Leverage their expertise and Zillow's premium Showcase listings to get your home seen by more buyers.
Get startedList with your own agent
Get your home in front of millions of buyers by listing it on Zillow.
Learn how to do itSell it yourself
Take full control of how buyers see your home on Zillow by listing For Sale by Owner (FSBO).
List your homeWhat's special
Zillow last checked:
Listing updated:
Listed by:
M. Susie White 864-313-8363,
Coldwell Banker Caine/Williams
Bought with:
Laura Stanbro
Summit Real Estate LLC
Source: Greater Greenville AOR,MLS#: 1529083
Facts & features
Interior
Bedrooms & bathrooms
- Bedrooms: 4
- Bathrooms: 3
- Full bathrooms: 2
- 1/2 bathrooms: 1
Rooms
- Room types: Laundry, Sun Room, Bonus Room/Rec Room, Breakfast Area
Primary bedroom
- Area: 224
- Dimensions: 16 x 14
Bedroom 2
- Area: 196
- Dimensions: 14 x 14
Bedroom 3
- Area: 154
- Dimensions: 11 x 14
Bedroom 4
- Area: 224
- Dimensions: 14 x 16
Primary bathroom
- Features: Dressing Room, Double Sink, Full Bath, Shower-Separate, Tub-Garden, Walk-In Closet(s)
- Level: Second
Dining room
- Area: 176
- Dimensions: 16 x 11
Kitchen
- Area: 130
- Dimensions: 13 x 10
Living room
- Area: 378
- Dimensions: 27 x 14
Bonus room
- Area: 288
- Dimensions: 16 x 18
Heating
- Multi-Units, Natural Gas
Cooling
- Central Air, Electric, Multi Units
Appliances
- Included: Dishwasher, Disposal, Free-Standing Gas Range, Self Cleaning Oven, Refrigerator, Microwave, Range Hood, Gas Water Heater, Tankless Water Heater
- Laundry: 1st Floor, Walk-in, Electric Dryer Hookup, Washer Hookup, Laundry Room
Features
- High Ceilings, Ceiling Fan(s), Ceiling Smooth, Walk-In Closet(s), Countertops-Other, Countertops – Quartz, Pantry
- Flooring: Carpet, Ceramic Tile, Wood
- Doors: Storm Door(s)
- Windows: Vinyl/Aluminum Trim, Insulated Windows, Window Treatments
- Basement: None
- Attic: Storage
- Number of fireplaces: 1
- Fireplace features: Gas Log
Interior area
- Total structure area: 3,310
- Total interior livable area: 3,310 sqft
Property
Parking
- Total spaces: 3
- Parking features: Attached, Garage Door Opener, Side/Rear Entry, Gravel, Parking Pad, Concrete
- Attached garage spaces: 3
- Has uncovered spaces: Yes
Features
- Levels: Three Or More
- Stories: 3
- Patio & porch: Patio, Front Porch, Screened
- Fencing: Fenced
- Waterfront features: Pond
Lot
- Size: 34.98 Acres
- Features: Pasture, Few Trees, Wooded, 25 - 50 Acres
Details
- Parcel number: 1910011023000
Construction
Type & style
- Home type: SingleFamily
- Architectural style: Traditional
- Property subtype: Single Family Residence, Residential
Materials
- Brick Veneer
- Foundation: Crawl Space
- Roof: Architectural
Condition
- Year built: 1988
Utilities & green energy
- Sewer: Septic Tank
- Water: Public
Community & HOA
Community
- Features: None
- Security: Smoke Detector(s)
- Subdivision: None
HOA
- Has HOA: No
- Services included: None
Location
- Region: Piedmont
Financial & listing details
- Price per square foot: $431/sqft
- Tax assessed value: $1,433,250
- Annual tax amount: $14,754
- Date on market: 6/10/2024
Price history
| Date | Event | Price |
|---|---|---|
| 7/31/2024 | Sold | $1,425,000-8%$431/sqft |
Source:  Greater Greenville AOR #1529083 Report a problem Greater Greenville AOR #1529083 Report a problem | ||
| 7/3/2024 | Contingent | $1,549,000$468/sqft |
Source: Greater Greenville AOR #1529083 Report a problem | ||
| 6/10/2024 | Listed for sale | $1,549,000+85.5%$468/sqft |
Source: Greater Greenville AOR #1529083 Report a problem | ||
| 7/6/2020 | Sold | $835,000-1.8%$252/sqft |
Source: Public Record Report a problem | ||
| 5/8/2020 | Listed for sale | $850,000+10.2%$257/sqft |
Source: KELLER WILLIAMS REALTY-1 #271125 Report a problem | ||
| 8/16/2019 | Listing removed | $771,000$233/sqft |
Source: Justin Winter Sotheby's International Realty #20216772 Report a problem | ||
| 8/16/2019 | Listed for sale | $771,000+3.5%$233/sqft |
Source: Justin Winter Sotheby's International Realty #20216772 Report a problem | ||
| 8/15/2019 | Sold | $745,000-3.4%$225/sqft |
Source: Greater Greenville AOR #1391910 Report a problem | ||
| 7/18/2019 | Pending sale | $771,000$233/sqft |
Source: Justin Winter Sotheby's International Realty #1391910 Report a problem | ||
| 7/6/2019 | Price change | $771,000-0.1%$233/sqft |
Source: Justin Winter Sotheby's International Realty #20216772 Report a problem | ||
| 6/11/2019 | Price change | $772,000-0.2%$233/sqft |
Source: Justin Winter Sotheby's International Realty #20216772 Report a problem | ||
| 4/12/2019 | Price change | $773,673-0.3%$234/sqft |
Source: Joan Herlong & Associates Sotheby's International Realty #1385335 Report a problem | ||
| 2/11/2019 | Price change | $775,673+0.1%$234/sqft |
Source: Keller Williams Realty #1377626 Report a problem | ||
| 7/17/2018 | Price change | $775,000-1.9%$234/sqft |
Source: Keller Williams Realty #1377626 Report a problem | ||
| 12/1/2017 | Listed for sale | $790,000$239/sqft |
Source: Keller Williams Grv Upst #1351202 Report a problem | ||
Public tax history
| Year | Property taxes | Tax assessment |
|---|---|---|
| 2025 | $14,754 +82.3% | $25,120 |
| 2024 | $8,094 +3.9% | $25,120 |
| 2023 | $7,792 +3% | $25,120 |
| 2022 | $7,564 +9.8% | $25,120 +22.4% |
| 2021 | $6,889 -9.5% | $20,520 -40.5% |
| 2020 | $7,613 +370.9% | $34,510 +210.6% |
| 2019 | $1,617 | $11,110 |
| 2018 | $1,617 +6.5% | $11,110 |
| 2017 | $1,519 | $11,110 +2% |
| 2016 | -- | $10,890 |
| 2015 | -- | $10,890 |
| 2014 | -- | $10,890 |
| 2013 | -- | $10,890 |
Find assessor info on the county website
Neighborhood: 29673
Nearby homes
- $1,154,7005 bd3 ba3.5k sqft7215 N Highway 81, Starr, SC 29684Off Market
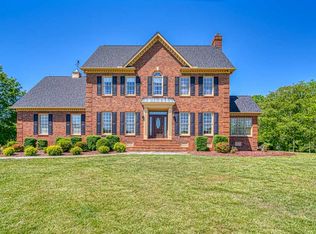
- $859,6005 bd4 ba3.4k sqft7029 Highway 81 N #8, Piedmont, SC 29673Off Market

- $499,800-- bd-- ba1.9k sqft7219 Highway 81 N, Piedmont, SC 29673Off Market
- $255,600-- bd-- ba1.9k sqft7201 Highway 81 N, Piedmont, SC 29673Off Market
- $218,0002 bd1 ba1.1k sqft7207 Highway 81 N, Piedmont, SC 29673Sold
- $218,0002 bd1 ba1.1k sqft7207 N 81st Hwy, Piedmont, SC 29673Sold
- $263,9003 bd2 ba1.2k sqft7023 Highway 81 N, Piedmont, SC 29673Off Market
- $84,6102 bd-- ba1k sqftCountry Ln, Piedmont, SC 29673Off Market
Nearby schools
GreatSchools rating
- 7/10Wren Elementary SchoolGrades: PK-5Distance: 1.3 mi
- 6/10Wren Middle SchoolGrades: 6-8Distance: 1.6 mi
- 9/10Wren High SchoolGrades: 9-12Distance: 1.4 mi
Schools provided by the listing agent
- Elementary: Wren
- Middle: Wren
- High: Wren
Source: Greater Greenville AOR. This data may not be complete. We recommend contacting the local school district to confirm school assignments for this home.
Get a cash offer in 3 minutes
Find out how much your home could sell for in as little as 3 minutes with a no-obligation cash offer.
Estimated market value
$1,448,100
Get a cash offer in 3 minutes
Find out how much your home could sell for in as little as 3 minutes with a no-obligation cash offer.
Estimated market value
$1,448,100
- South Carolina
- Anderson County
- Piedmont
- 29673
- 7215 Highway 81 N
Nearby cities
Nearby zip codes
Other Piedmont Topics
