Welcome home!! Come take a look at this cute all brick ranch home. As you walk into the home, take notice of all the sunlight streaming through the windows. The kitchen is centrally located, perfect for game night and family time. What are you waiting for? You do not want to miss the opportunity to call this house YOUR home. Home is move in ready, also opportunity and space for additions. Within the popular Wren district, USDA eligible area, I85 less than 10 min away along with quick access to lodging and restaurants, you are sure to love the area. Come take a look today!
Sold co op non member
$218,000
7207 N 81st Hwy, Piedmont, SC 29673
2beds
1,101sqft
Single Family Residence
Built in 1991
0.89 Acres Lot
$226,300 Zestimate®
$198/sqft
$1,252 Estimated rent
Home value
$226,300
$192,000 - $265,000
$1,252/mo
Zestimate® history
Owner options
List your home for rent
$1,252/mo
Rent Zestimate®
Find your next renter with Zillow Rental Manager. Plus, with online applications, you can quickly screen prospective tenants – for free.
$1,252/mo
Rent Zestimate®
Refinance and save
$1,018/mo
Est. payment
Refinancing to a lower rate could help reduce your monthly payments and save thousands over the life of the loan.
$1,018/mo
Est. payment
Explore your selling options
Work with a Zillow partner agent
Leverage their expertise and Zillow's premium Showcase listings to get your home seen by more buyers.
Get startedList with your own agent
Get your home in front of millions of buyers by listing it on Zillow.
Learn how to do itSell it yourself
Take full control of how buyers see your home on Zillow by listing For Sale by Owner (FSBO).
List your homeWhat's special
Zillow last checked:
Listing updated:
Listed by:
Charlene Brasley 864-329-5415,
Brasley & Brasley Realty, LLC
Bought with:
Charlene Brasley, SC
Brasley & Brasley Realty, LLC
Source: SAR as distributed by MLS GRID,MLS#: 324659
Facts & features
Interior
Bedrooms & bathrooms
- Bedrooms: 2
- Bathrooms: 1
- Full bathrooms: 1
Primary bedroom
- Level: First
- Area: 210
- Dimensions: 14x15
Bedroom 2
- Level: First
- Area: 156
- Dimensions: 12x13
Kitchen
- Level: First
- Area: 187
- Dimensions: 11x17
Laundry
- Level: First
- Area: 77
- Dimensions: 7x11
Living room
- Level: First
- Area: 315
- Dimensions: 21x15
Heating
- Forced Air, Electricity
Cooling
- Central Air, Electricity
Appliances
- Included: Dishwasher, Refrigerator, Gas Cooktop, Microwave, Gas Water Heater
- Laundry: 1st Floor
Features
- Ceiling Fan(s), Ceiling - Smooth, Open Floorplan
- Flooring: Laminate
- Has basement: No
- Has fireplace: No
Interior area
- Total interior livable area: 1,101 sqft
- Finished area above ground: 1,101
- Finished area below ground: 0
Property
Parking
- Parking features: Assigned, See Parking Features
Features
- Levels: One
- Patio & porch: Patio, Porch
Lot
- Size: 0.89 Acres
- Features: Level, Wooded
- Topography: Level
Details
- Parcel number: 1910011010
Construction
Type & style
- Home type: SingleFamily
- Architectural style: Ranch
- Property subtype: Single Family Residence
Materials
- Brick Veneer
- Foundation: Slab
- Roof: Architectural
Condition
- New construction: No
- Year built: 1991
Utilities & green energy
- Sewer: Septic Tank
- Water: Public
Community & HOA
Community
- Subdivision: None
HOA
- Has HOA: No
Location
- Region: Piedmont
Financial & listing details
- Price per square foot: $198/sqft
- Annual tax amount: $890
- Date on market: 6/2/2025
Price history
| Date | Event | Price |
|---|---|---|
| 5/30/2025 | Sold | $218,000-3.1%$198/sqft |
Source:  SAR as distributed by MLS GRID #324659 Report a problem SAR as distributed by MLS GRID #324659 Report a problem | ||
| 4/26/2025 | Pending sale | $225,000$204/sqft |
Source: SAR as distributed by MLS GRID #318889 Report a problem | ||
| 4/26/2025 | Contingent | $225,000$204/sqft |
Source:  Greater Greenville AOR #1544937 Report a problem Greater Greenville AOR #1544937 Report a problem | ||
| 4/3/2025 | Price change | $225,000-6.2%$204/sqft |
Source: Greater Greenville AOR #1544937 Report a problem | ||
| 2/7/2025 | Price change | $239,999-5.8%$218/sqft |
Source: Greater Greenville AOR #1544937 Report a problem | ||
| 1/24/2025 | Price change | $254,900-3.8%$232/sqft |
Source: Greater Greenville AOR #1544937 Report a problem | ||
| 1/4/2025 | Listed for sale | $265,000+301.5%$241/sqft |
Source: Greater Greenville AOR #1544937 Report a problem | ||
| 5/21/2020 | Sold | $66,000$60/sqft |
Source: Greater Greenville AOR #1413363 Report a problem | ||
Public tax history
Tax history is unavailable.
Neighborhood: 29673
Nearby homes
- $218,0002 bd1 ba1.1k sqft7207 Highway 81 N, Piedmont, SC 29673Sold
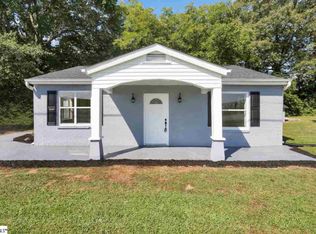
- $273,100-- bd-- ba1.9k sqft7201 Highway 81 N, Piedmont, SC 29673Off Market
- $503,400-- bd-- ba1.9k sqft7219 Highway 81 N, Piedmont, SC 29673Off Market
- $32,7402 bd-- ba1k sqftCountry Ln, Piedmont, SC 29673Off Market
- $36,000-- bd-- ba-- sqftCountry Ln, Piedmont, SC 29673Off Market
- $1,425,0004 bd3 ba3.3k sqft7215 Highway 81 N, Piedmont, SC 29673Sold
- $1,125,7005 bd3 ba3.5k sqft7215 N Highway 81, Starr, SC 29684Off Market
- $268,7003 bd2 ba1.2k sqft7023 Highway 81 N, Piedmont, SC 29673Off Market
Nearby schools
GreatSchools rating
- 7/10Wren Elementary SchoolGrades: PK-5Distance: 1.2 mi
- 6/10Wren Middle SchoolGrades: 6-8Distance: 1.4 mi
- 9/10Wren High SchoolGrades: 9-12Distance: 1.2 mi
Schools provided by the listing agent
- Middle: 8-Wren Middle
- High: 8-Wren High
Source: SAR as distributed by MLS GRID. This data may not be complete. We recommend contacting the local school district to confirm school assignments for this home.
Get a cash offer in 3 minutes
Find out how much your home could sell for in as little as 3 minutes with a no-obligation cash offer.
Estimated market value
$226,300
Get a cash offer in 3 minutes
Find out how much your home could sell for in as little as 3 minutes with a no-obligation cash offer.
Estimated market value
$226,300
- South Carolina
- Anderson County
- Piedmont
- 29673
- 7207 N 81st Hwy
Nearby cities
Nearby zip codes
Other Piedmont Topics
