Bright & spacious East Rogers Park 3 bedroom/ 2 bath duplex on quiet tree-lined street! Open kitchen with stainless steel appliances, granite countertops & backsplash, breakfast bar, plenty of cabinet space and access to a large private deck in the gated courtyard. Separate living and dining rooms plus a bonus sunroom that makes a great office space! The main floor full bathroom features marble floors & shower surround and a whirlpool tub. The lower-level bathroom is attached to a huge family room & the 2nd bedroom and has a large walk-in shower and vanity with a granite countertop. The lower level is only a foot below grade and has full-size windows that let in tons of light. The primary bedroom has two closets including a large walk-in closet. This home was just freshly painted in neutral colors and features dark stained oak hardwood floors throughout the entire living space and bedrooms, crown molding, dual zoned heat & AC with Nest thermostats, in unit front loading washer/dryer, & Lutron Caseta lighting system. Excellent location is close to restaurants, shopping, Lake Michigan, Loyola Beach, Morse CTA Red Line, Rogers Park Metra station, & Loyola University. Separate storage locker in basement included. No refrigerator is included, and dishwasher sold "as is". Pet friendly condominium association allows up to 2 cats or dogs and no more than 3 pets.
Closed
$385,000
7029 N Greenview Ave APT 1S, Chicago, IL 60626
3beds
1,903sqft
Condominium, Duplex, Single Family Residence
Built in 1920
-- sqft lot
$450,900 Zestimate®
$202/sqft
$3,270 Estimated rent
Home value
$450,900
$428,000 - $478,000
$3,270/mo
Zestimate® history
Owner options
List your home for rent
$3,270/mo
Rent Zestimate®
Find your next renter with Zillow Rental Manager. Plus, with online applications, you can quickly screen prospective tenants – for free.
$3,270/mo
Rent Zestimate®
Refinance and save
$3,231/mo
Est. payment
Refinancing to a lower rate could help reduce your monthly payments and save thousands over the life of the loan.
$3,231/mo
Est. payment
Explore your selling options
Work with a Zillow partner agent
Leverage their expertise and Zillow's premium Showcase listings to get your home seen by more buyers.
Get startedList with your own agent
Get your home in front of millions of buyers by listing it on Zillow.
Learn how to do itSell it yourself
Take full control of how buyers see your home on Zillow by listing For Sale by Owner (FSBO).
List your homeWhat's special
Lake michiganCrown moldingMarble floorsLutron caseta lighting systemGranite countertopsNeutral colorsFull-size windows
Zillow last checked:
Listing updated:
Listed by:
Michael J Frank, GRI 773-251-8963,
Keller Williams Preferred Realty,
James J Frank 630-212-8322,
Keller Williams Preferred Realty
Bought with:
Matt Laricy
Americorp, Ltd
Source: MRED as distributed by MLS GRID,MLS#: 11874009
Facts & features
Interior
Bedrooms & bathrooms
- Bedrooms: 3
- Bathrooms: 2
- Full bathrooms: 2
Rooms
- Room types: Sun Room, Deck, Walk In Closet
Primary bedroom
- Features: Flooring (Hardwood)
- Level: Lower
- Area: 192 Square Feet
- Dimensions: 16X12
Bedroom 2
- Features: Flooring (Hardwood)
- Level: Lower
- Area: 187 Square Feet
- Dimensions: 17X11
Bedroom 3
- Features: Flooring (Hardwood)
- Level: Main
- Area: 140 Square Feet
- Dimensions: 14X10
Deck
- Level: Main
- Area: 80 Square Feet
- Dimensions: 10X08
Dining room
- Features: Flooring (Hardwood)
- Level: Main
- Dimensions: COMBO
Family room
- Features: Flooring (Hardwood)
- Level: Lower
- Area: 288 Square Feet
- Dimensions: 18X16
Kitchen
- Features: Kitchen (Galley, Pantry-Closet, Granite Counters, Updated Kitchen), Flooring (Hardwood)
- Level: Main
- Area: 200 Square Feet
- Dimensions: 20X10
Living room
- Features: Flooring (Hardwood)
- Level: Main
- Area: 360 Square Feet
- Dimensions: 30X12
Sun room
- Features: Flooring (Slate)
- Level: Main
- Area: 66 Square Feet
- Dimensions: 11X6
Walk in closet
- Features: Flooring (Hardwood)
- Level: Lower
- Area: 18 Square Feet
- Dimensions: 6X3
Walk in closet
- Features: Flooring (Hardwood)
- Level: Lower
- Area: 18 Square Feet
- Dimensions: 6X3
Heating
- Natural Gas, Forced Air, Zoned
Cooling
- Central Air, Zoned
Appliances
- Included: Range, Microwave, Dishwasher, Washer, Dryer, Disposal, Stainless Steel Appliance(s), Humidifier
- Laundry: Washer Hookup, Main Level, In Unit, In Kitchen, Laundry Closet
Features
- 1st Floor Bedroom, Storage, Walk-In Closet(s)
- Flooring: Hardwood
- Windows: Screens
- Basement: Finished,Full,Walk-Out Access
Interior area
- Total structure area: 0
- Total interior livable area: 1,903 sqft
Property
Accessibility
- Accessibility features: No Disability Access
Features
- Patio & porch: Deck
Lot
- Features: Corner Lot
Details
- Parcel number: 11321090191037
- Special conditions: None
- Other equipment: TV-Cable, Ceiling Fan(s), Sump Pump
Construction
Type & style
- Home type: Condo
- Property subtype: Condominium, Duplex, Single Family Residence
Materials
- Brick
Condition
- New construction: No
- Year built: 1920
- Major remodel year: 2008
Utilities & green energy
- Electric: Circuit Breakers
- Sewer: Public Sewer
- Water: Public
Community & HOA
Community
- Security: Carbon Monoxide Detector(s)
HOA
- Has HOA: Yes
- Amenities included: Storage, Security Door Lock(s)
- Services included: Water, Insurance, Exterior Maintenance, Lawn Care, Scavenger, Snow Removal
- HOA fee: $497 monthly
Location
- Region: Chicago
Financial & listing details
- Price per square foot: $202/sqft
- Tax assessed value: $321,190
- Annual tax amount: $5,964
- Date on market: 12/26/2023
- Listing terms: Cash
- Ownership: Condo
Price history
| Date | Event | Price |
|---|---|---|
| 1/30/2024 | Sold | $385,000$202/sqft |
Source:  MRED as distributed by MLS GRID #11874009 Report a problem MRED as distributed by MLS GRID #11874009 Report a problem | ||
| 1/7/2024 | Contingent | $385,000$202/sqft |
Source: MRED as distributed by MLS GRID #11874009 Report a problem | ||
| 12/26/2023 | Listed for sale | $385,000+13.2%$202/sqft |
Source: MRED as distributed by MLS GRID #11874009 Report a problem | ||
| 10/13/2021 | Sold | $340,000-2.9%$179/sqft |
Source: MRED as distributed by MLS GRID #11206555 Report a problem | ||
| 10/5/2021 | Pending sale | $350,000+20.7%$184/sqft |
Source: MRED as distributed by MLS GRID #11206555 Report a problem | ||
| 1/31/2018 | Sold | $290,000-3.3%$152/sqft |
Source: Public Record Report a problem | ||
| 11/24/2017 | Pending sale | $299,900$158/sqft |
Source: Real Living City Residential #09800406 Report a problem | ||
| 11/14/2017 | Listed for sale | $299,900+36.3%$158/sqft |
Source: Real Living City Residential #09800406 Report a problem | ||
| 8/30/2012 | Sold | $220,000$116/sqft |
Source: Public Record Report a problem | ||
Public tax history
| Year | Property taxes | Tax assessment |
|---|---|---|
| 2024 | -- | $32,119 +10.8% |
| 2023 | $6,119 +2.6% | $28,999 |
| 2022 | $5,965 +2.3% | $28,999 |
| 2021 | $5,831 +19.7% | $28,999 +32.7% |
| 2020 | $4,870 -0.5% | $21,861 -10.3% |
| 2019 | $4,896 +18.4% | $24,367 |
| 2018 | $4,135 +19.4% | $24,367 +25.2% |
| 2017 | $3,464 +1.9% | $19,466 |
| 2016 | $3,399 +10.1% | $19,466 |
| 2015 | $3,086 +32.7% | $19,466 +28.9% |
| 2014 | $2,326 +2.5% | $15,105 |
| 2013 | $2,269 +383.2% | $15,105 +477.2% |
| 2012 | $470 -20.4% | $2,617 -28.1% |
| 2011 | $590 -0.4% | $3,640 |
| 2010 | $592 | $3,640 |
Find assessor info on the county website
Neighborhood: Rogers Park
Nearby homes
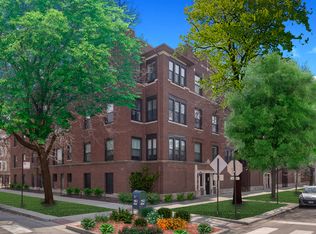
- $297,3002 bd1 ba900 sqft7021 N Greenview Ave APT 3N, Chicago, IL 60626Off Market
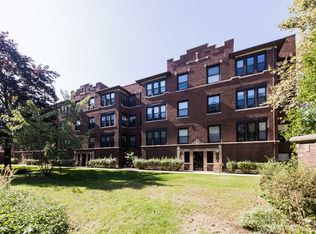
- $298,5002 bd1 ba-- sqft1437 W Greenleaf Ave APT 2S, Chicago, IL 60626Off Market
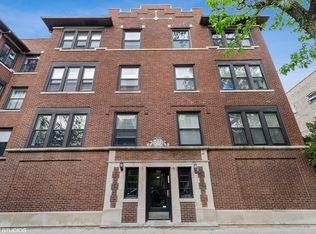
- $291,7002 bd1 ba-- sqft7021 N Greenview Ave APT 2N, Chicago, IL 60626Off Market

- $153,0001 bd1 ba647 sqft7021 N Greenview Ave APT G, Chicago, IL 60626Sold
- $203,9001 bd1 ba800 sqft1437 W Greenleaf Ave APT G, Chicago, IL 60626Off Market
- $259,0002 bd1 ba-- sqft7029 N Greenview Ave APT 2S, Chicago, IL 60626Sold
- $289,4002 bd1 ba-- sqft7021 N Greenview Ave APT 2S, Chicago, IL 60626Off Market
- $297,8002 bd1 ba-- sqft7021 N Greenview Ave APT 3S, Chicago, IL 60626Off Market
- $279,100-- bd-- ba-- sqft7029 N Greenview Ave APT 2N, Chicago, IL 60626Off Market
Nearby schools
GreatSchools rating
- 6/10Field Elementary SchoolGrades: 5-8Distance: 0.1 mi
- 2/10Sullivan High SchoolGrades: 9-12Distance: 0.5 mi
- 4/10New Field Elementary SchoolGrades: PK-4Distance: 0.3 mi
Schools provided by the listing agent
- Elementary: New Field Elementary School
- Middle: Field Elementary School
- High: Sullivan High School
- District: 299
Source: MRED as distributed by MLS GRID. This data may not be complete. We recommend contacting the local school district to confirm school assignments for this home.
Get a cash offer in 3 minutes
Find out how much your home could sell for in as little as 3 minutes with a no-obligation cash offer.
Estimated market value
$450,900
Get a cash offer in 3 minutes
Find out how much your home could sell for in as little as 3 minutes with a no-obligation cash offer.
Estimated market value
$450,900
- Illinois
- Cook County
- Chicago
- 60626
- Rogers Park
- 7029 N Greenview Ave Apartment 1S
Nearby cities
Nearby neighborhoods
Nearby zip codes
Other Chicago Topics
