Skip main navigation
Sold for $330,000
  • $330,000

    7029 S Webster Street, Littleton, CO 80128

    2beds
    1,208sqft
    Townhouse
    Built in 1973
    436 Square Feet Lot
    $322,700 Zestimate®
    $273/sqft
    $2,260 Estimated rent

    Home value

    $322,700

    $303,000 - $345,000

    $2,260/mo

    Zestimate® history
    Loading
    Loading...

    Owner options

    List your home for rent

    $2,260/mo

    Rent Zestimate®

    Find your next renter with Zillow Rental Manager. Plus, with online applications, you can quickly screen prospective tenants – for free.

    Learn more

    $2,260/mo

    Rent Zestimate®

    Refinance and save

    $2,156/mo

    Est. payment

    Refinancing to a lower rate could help reduce your monthly payments and save thousands over the life of the loan.

    See today's rates

    $2,156/mo

    Est. payment

    Explore your selling options

    Work with a Zillow partner agent

    Leverage their expertise and Zillow's premium Showcase listings to get your home seen by more buyers.

    Get started

    List with your own agent

    Get your home in front of millions of buyers by listing it on Zillow.

    Learn how to do it

    Sell it yourself

    Take full control of how buyers see your home on Zillow by listing For Sale by Owner (FSBO).

    List your home

    What's special

    Fenced-in zero-maintenance back patioLarge parking lotInviting front porchPrimary suiteLarge secondary bedroomGranite countertopsTile backsplash
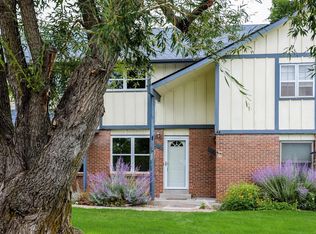
    ***$10k in seller concessions!*** Welcome home to this thoughtfully updated townhome in central Littleton, offering an ideal location to endless activity and daily conveniences, this is 7029 S Webster Street. An inviting front porch welcomes you from the street and unfolds to a spacious, open floor plan featuring stunning hardwood floors, all-new interior paint, and abundant natural light. Enjoy preparing a meal in the renovated eat-in kitchen, featuring newer appliances, granite countertops, painted cabinetry with new hardware, and a tile backsplash. Step out the large glass slider to a fenced-in zero-maintenance back patio for al fresco dining and easy access to the large parking lot – ideal for unloading groceries. Upstairs, newer carpet extends into a large secondary bedroom and the primary suite. Descend to the finished lower-level den for family movie nights or the ideal open space for a playroom or home office. A large utility/laundry room offers ample storage space. Additional features of this turnkey residence include all appliances, a fully renovated powder bath, and 2 designated parking spots. 7029 S Webster Street is ideally situated across from a community park, and within walking distance to a neighborhood pool, award-winning Jefferson County schools, and only moments from endless shopping, dining, and entertainment. This home is ready for its next chapter; all it needs is you!

    Zillow last checked:

    Listing updated:

    Listed by:

    Rachelle Abercrombie 720-334-5001 Rachelle@griffithhometeam.com,

    RE/MAX Professionals,

    The Griffith Home Team 303-726-0410,

    RE/MAX Professionals

    Bought with:

    Sarah Albuquerque, 100105506

    eXp Realty, LLC

    Source: REcolorado as distributed by MLS GRID,MLS#: 5321390MLS Logo

    Facts & features

    Interior

    Bedrooms & bathrooms
    • Bedrooms: 2
    • Bathrooms: 2
    • Full bathrooms: 1
    • 1/2 bathrooms: 1
    • Main level bathrooms: 1
    Bedroom
    • Description: Fresh Interior Paint, Carpet
    • Level: Upper
    Bedroom
    • Description: Fresh Interior Paint, Carpet
    • Level: Upper
    Bathroom
    • Description: Powder Bath
    • Level: Main
    Bathroom
    • Description: Fully Remodeled Bathroom
    • Level: Upper
    Den
    • Level: Basement
    Dining room
    • Description: Hardwood Floors, Fresh Interior Paint, Eat-In To Kitchen
    • Level: Main
    Family room
    • Description: Hardwood Floors, Crown Molding, Fresh Interior Paint
    • Level: Main
    Kitchen
    • Description: Granite Counters, Painted Cabinetry, Ss Appliances, Tile Backsplash
    • Level: Main
    Laundry
    • Level: Basement
    Heating
    • Electric, Forced Air
    Cooling
    • Central Air
    Appliances
    • Included: Dishwasher, Disposal, Dryer, Microwave, Oven, Refrigerator, Washer
    • Laundry: In Unit
    Features
    • Ceiling Fan(s), Eat-in Kitchen, Granite Counters, Open Floorplan
    • Flooring: Carpet, Tile, Wood
    • Windows: Double Pane Windows
    • Basement: Finished,Partial
    • Common walls with other units/homes: No One Above,No One Below,2+ Common Walls
    Interior area
    • Total structure area: 1,208
    • Total interior livable area: 1,208 sqft
    • Finished area above ground: 848
    • Finished area below ground: 360

    Property

    Parking
    • Total spaces: 2
    • Parking features: Carport
    • Carport spaces: 2
    Features
    • Levels: Two
    • Stories: 2
    • Patio & porch: Front Porch, Patio
    • Fencing: Full
    Lot
    • Size: 436 sqft
    • Features: Landscaped, Master Planned, Near Public Transit, Sprinklers In Front
    Details
    • Parcel number: 110954
    • Zoning: P-D
    • Special conditions: Standard

    Construction

    Type & style
    • Home type: Townhouse
    • Property subtype: Townhouse
    • Attached to another structure: Yes
    Materials
    • Brick, Frame, Wood Siding
    • Roof: Composition
    Condition
    • Updated/Remodeled
    • Year built: 1973

    Utilities & green energy

    • Sewer: Public Sewer
    • Water: Public

    Community & neighborhood

    Location
    • Region: Littleton
    • Subdivision: Columbine Townhomes

    HOA & financial

    HOA
    • Has HOA: Yes
    • HOA fee: $255 monthly
    • Services included: Insurance, Maintenance Grounds, Maintenance Structure, Recycling, Snow Removal, Trash, Water
    • Association name: Real Manage- Columbine Townhouses
    • Association phone: 866-473-2573

    Other

    Other facts
    • Listing terms: Cash,Conventional,FHA,VA Loan
    • Ownership: Individual
    • Road surface type: Paved

    Price history

    DateEventPrice
    9/24/2025Sold$330,000-2.9%$273/sqft
    Source: REcolorado as distributed by MLS GRID #5321390 Report a problem
    8/26/2025Pending sale$340,000$281/sqft
    Source: REcolorado as distributed by MLS GRID #5321390 Report a problem
    8/4/2025Listed for sale$340,000$281/sqft
    Source: REcolorado as distributed by MLS GRID #5321390 Report a problem
    8/1/2025Pending sale$340,000$281/sqft
    Source: REcolorado as distributed by MLS GRID #5321390 Report a problem
    7/24/2025Listed for sale$340,000+33.3%$281/sqft
    Source: REcolorado as distributed by MLS GRID #5321390 Report a problem
    5/6/2019Sold$255,000+6.7%$211/sqft
    Source: Public Record Report a problem
    4/2/2019Pending sale$239,000$198/sqft
    Source: PROFESSIONAL BROKERS GROUP #2841364 Report a problem
    4/1/2019Listed for sale$239,000+16.6%$198/sqft
    Source: PROFESSIONAL BROKERS GROUP #2841364 Report a problem
    11/25/2015Sold$205,000+57.8%$170/sqft
    Source: YOUR CASTLE REAL ESTATE solds #9520392_80128 Report a problem
    2/25/2008Sold$129,900-7.9%$108/sqft
    Source: Public Record Report a problem
    8/29/2001Sold$141,000$117/sqft
    Source: Public Record Report a problem

    Public tax history

    YearProperty taxesTax assessment
    2025$2,187 -0.2%$21,190 +14.1%
    2024$2,191 -1%$18,571
    2023$2,213 -1.3%$18,571 +1%
    2022$2,242 +5.7%$18,395 -2.8%
    2021$2,121 $18,925 +6.8%
    2020$2,121 +1%$17,718
    2019$2,100 +11.9%$17,718 +17.6%
    2018$1,877 $15,066
    2017$1,877 +31.8%$15,066 +32.9%
    2016$1,424 $11,335
    2015$1,424 +22.2%$11,335 +35.9%
    2014$1,165 -2.5%$8,342
    2013$1,195 +1.4%$8,342 -4.6%
    2012$1,178 -4.1%$8,748
    2011$1,229 -3.8%$8,748 -5.5%
    2010$1,277 -0.8%$9,260
    2009$1,287 +30.4%$9,260 -7.6%
    2008$987 -3.9%$10,020
    2007$1,027 +0.1%$10,020 -2.6%
    2006$1,027 -5.2%$10,290 -3.3%
    2005$1,083 +9.1%$10,640
    2004$992 +7.3%$10,640
    2003$925 +1.8%$10,640 +8.1%
    2002$908 +7.5%$9,840 +17.8%
    2001$845 +4.4%$8,350
    2000$810 $8,350

    Find assessor info on the county website

    Neighborhood: 80128

    Nearby schools

    GreatSchools rating
    Schools provided by the listing agent
    • Elementary: Dutch Creek
    • Middle: Ken Caryl
    • High: Columbine
    • District: Jefferson County R-1

    Source: REcolorado as distributed by MLS GRID. This data may not be complete. We recommend contacting the local school district to confirm school assignments for this home.

    Get a cash offer in 3 minutes
    Find out how much your home could sell for in as little as 3 minutes with a no-obligation cash offer.
    Estimated market value
    $322,700
    Get a cash offer in 3 minutes
    Find out how much your home could sell for in as little as 3 minutes with a no-obligation cash offer.
    Estimated market value
    $322,700