Skip main navigation
Sold
  • $965,000

    7029 SW Cedar Pointe Dr, Wilsonville, OR 97070

    4beds
    3,237sqft
    Residential, Single Family Residence
    Built in 2004
    0.36 Acres Lot
    $966,900 Zestimate®
    $298/sqft
    $3,673 Estimated rent

    Home value

    $966,900

    $919,000 - $1.02M

    $3,673/mo

    Zestimate® history
    Loading
    Loading...

    Owner options

    List your home for rent

    $3,673/mo

    Rent Zestimate®

    Find your next renter with Zillow Rental Manager. Plus, with online applications, you can quickly screen prospective tenants – for free.

    Learn more

    $3,673/mo

    Rent Zestimate®

    Refinance and save

    $6,499/mo

    Est. payment

    Refinancing to a lower rate could help reduce your monthly payments and save thousands over the life of the loan.

    See today's rates

    $6,499/mo

    Est. payment

    Explore your selling options

    Work with a Zillow partner agent

    Leverage their expertise and Zillow's premium Showcase listings to get your home seen by more buyers.

    Get started

    List with your own agent

    Get your home in front of millions of buyers by listing it on Zillow.

    Learn how to do it

    Sell it yourself

    Take full control of how buyers see your home on Zillow by listing For Sale by Owner (FSBO).

    List your home

    What's special

    Gas fireplaceBeautifully landscaped yardCovered deckVersatile bonus roomBacks to serene greenspaceLarge walk-in closetAbundant storage
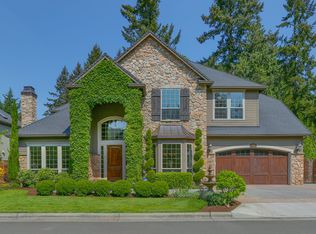

    This stunning home has all the space you’ve been looking for, paired with thoughtful luxury touches throughout.The kitchen truly serves as the heart of the home, blending everyday comfort with exceptional design for living and entertaining. A gas cooktop, stainless steel appliances, granite countertops, and a built-in oven and microwave provide both style and function, while the breakfast nook invites casual meals. When it’s time to gather to entertain, the Butler’s pantry seamlessly connects to the dining room, making hosting effortless.The spacious living room beckons you to unwind by the gas fireplace, framed with custom built-ins that add both warmth and sophistication. Also on the main level, you’ll find a full bath and a versatile bedroom that works beautifully for guests, multigenerational living, or a second office.Upstairs, the generous primary suite offers a true private retreat with a large walk-in closet, dual vanities, a relaxing soaking tub, and a separate shower. Two additional bedrooms share a well-appointed hall bath with double sinks—conveniently connected to one of the bedrooms. A versatile bonus room and a cozy den/office complete the upper level, providing plenty of space to suit your lifestyle.Everyday living is made effortless with a spacious laundry room that easily doubles as a craft or hobby space, with abundant storage and a utility sink. The 3-car garage provides ample room for vehicles, projects, and extra storage.Outdoors, the backyard is designed for both relaxation and gathering, with a generous covered deck, fully equipped outdoor kitchen, storage shed, and a beautifully landscaped yard that backs to serene greenspace for added privacy.Thoughtful updates offer peace of mind, including a brand-new roof, 2016 HVAC, 2022 tankless water heater, and new crawlspace insulation and vapor barrier in 2023. And with ethernet wiring throughout, the home is ready for today’s connected lifestyle.

    Zillow last checked:

    Listing updated:

    Listed by:

    Vicki Gile 503-539-5944,

    Premiere Property Group, LLC,

    Tom Gile 503-367-3683,

    Premiere Property Group, LLC

    Bought with:

    Ryan Kristin, 201218143

    Berkshire Hathaway HomeServices NW Real Estate

    Source: RMLS (OR),MLS#: 768528614MLS Logo

    Facts & features

    Interior

    Bedrooms & bathrooms
    • Bedrooms: 4
    • Bathrooms: 3
    • Full bathrooms: 3
    • Main level bathrooms: 1
    Primary bedroom
    • Features: Soaking Tub, Suite, Walkin Closet
    • Level: Upper
    • Area: 238
    • Dimensions: 14 x 17
    Bedroom 2
    • Features: Closet, Wallto Wall Carpet
    • Level: Upper
    • Area: 120
    • Dimensions: 10 x 12
    Bedroom 3
    • Features: Closet, Wallto Wall Carpet
    • Level: Upper
    • Area: 121
    • Dimensions: 11 x 11
    Bedroom 4
    • Features: Closet, Wallto Wall Carpet
    • Level: Main
    • Area: 140
    • Dimensions: 10 x 14
    Dining room
    • Features: Coved, Hardwood Floors, Wainscoting
    • Level: Main
    • Area: 156
    • Dimensions: 12 x 13
    Kitchen
    • Level: Main
    • Area: 140
    • Width: 14
    Heating
    • Forced Air
    Cooling
    • Central Air
    Appliances
    • Included: Built In Oven, Built-In Range, Dishwasher, Disposal, Gas Appliances, Microwave, Gas Water Heater
    Features
    • Central Vacuum, Granite, Soaking Tub, Wainscoting, Closet, Coved, Suite, Walk-In Closet(s), Kitchen Island, Pantry, Tile
    • Flooring: Hardwood, Tile, Wall to Wall Carpet, Wood
    • Doors: French Doors
    • Basement: Crawl Space
    • Number of fireplaces: 1
    • Fireplace features: Gas
    Interior area
    • Total structure area: 3,237
    • Total interior livable area: 3,237 sqft

    Property

    Parking
    • Total spaces: 3
    • Parking features: Driveway, Garage Door Opener, Attached
    • Attached garage spaces: 3
    • Has uncovered spaces: Yes
    Features
    • Levels: Two
    • Stories: 2
    • Patio & porch: Covered Deck, Deck
    • Exterior features: Yard
    • Fencing: Fenced
    • Has view: Yes
    • View description: Trees/Woods
    Lot
    • Size: 0.36 Acres
    • Features: Greenbelt, Level, Sloped, Sprinkler, SqFt 15000 to 19999
    Details
    • Parcel number: 05009058

    Construction

    Type & style
    • Home type: SingleFamily
    • Architectural style: Traditional
    • Property subtype: Residential, Single Family Residence
    Materials
    • Brick, Cement Siding
    • Roof: Composition
    Condition
    • Resale
    • New construction: No
    • Year built: 2004

    Utilities & green energy

    • Gas: Gas
    • Sewer: Public Sewer
    • Water: Public

    Community & neighborhood

    Location
    • Region: Wilsonville

    HOA & financial

    HOA
    • Has HOA: Yes
    • HOA fee: $665 annually

    Other

    Other facts
    • Listing terms: Cash,Conventional
    • Road surface type: Paved

    Price history

    DateEventPrice
    1/13/2026Sold$965,000-3%$298/sqft
    Source: RMLS (OR) #768528614 Report a problem
    12/7/2025Pending sale$995,000+46.3%$307/sqft
    Source: RMLS (OR) #768528614 Report a problem
    7/15/2015Sold$679,900$210/sqft
    Source: RMLS (OR) #15244223 Report a problem
    6/18/2015Pending sale$679,900$210/sqft
    Source: Keller Williams - Portland Premiere #15244223 Report a problem
    6/2/2015Listed for sale$679,900+45.6%$210/sqft
    Source: Keller Williams Realty Portland Premiere #15244223 Report a problem
    7/17/2012Sold$467,000-1.7%$144/sqft
    Source: RMLS (OR) #12368202 Report a problem
    3/22/2012Listed for sale$475,000+1.8%$147/sqft
    Source: Atlantic & Pacific Real Estate (US), LLC. #12292386 Report a problem
    10/5/2011Sold$466,526-0.5%$144/sqft
    Source: Public Record Report a problem
    8/17/2011Price change$469,000-2.1%$145/sqft
    Source: The Hasson Company #11005919 Report a problem
    7/14/2011Price change$479,000-4.2%$148/sqft
    Source: The Hasson Company Realtors #11005919 Report a problem
    6/11/2011Price change$500,000-5.6%$154/sqft
    Source: The Hasson Company #11005919 Report a problem
    5/13/2011Listed for sale$529,500-12.5%$164/sqft
    Source: The Hasson Company #11005919 Report a problem
    5/3/2005Sold$604,900$187/sqft
    Source: Public Record Report a problem

    Public tax history

    YearProperty taxesTax assessment
    2025$13,476 +3.8%$698,805 +3%
    2024$12,982 +2.9%$678,452 +3%
    2023$12,617 +3.1%$658,692 +3%
    2022$12,233 +5.4%$639,507 +3%
    2021$11,605 -0.7%$620,881 +3%
    2020$11,682 +4.9%$602,798 +3%
    2019$11,140 +4.7%$585,241 +3%
    2018$10,642 $568,195 +3%
    2017$10,642 +8.4%$551,646 +4.5%
    2016$9,820 $527,727 +3%
    2015$9,820 +2.5%$512,356 +3%
    2014$9,581 +10.3%$497,433 +3%
    2013$8,688 +1.4%$482,945 +3%
    2012$8,570 +3.4%$468,879 +3%
    2011$8,291 -0.1%$455,222 +3%
    2010$8,297 +3.5%$441,963 +3%
    2009$8,017 +6.9%$429,090 +3%
    2008$7,500 +1.7%$416,592 +3%
    2007$7,378 +5.3%$404,458 +3%
    2006$7,010 +88%$392,678 +88.3%
    2005$3,728 +1714.2%$208,540 +1710.2%
    2004$205 $11,520

    Find assessor info on the county website

    Neighborhood: 97070

    Nearby schools

    GreatSchools rating
    Schools provided by the listing agent
    • Elementary: Boeckman Creek
    • Middle: Meridian Creek
    • High: Wilsonville

    Source: RMLS (OR). This data may not be complete. We recommend contacting the local school district to confirm school assignments for this home.

    Get a cash offer in 3 minutes
    Find out how much your home could sell for in as little as 3 minutes with a no-obligation cash offer.
    Estimated market value
    $966,900
    Get a cash offer in 3 minutes
    Find out how much your home could sell for in as little as 3 minutes with a no-obligation cash offer.
    Estimated market value
    $966,900