Welcome to a home that blends everyday comfort with upscale sophistication. Located in one of Wilsonville’s most coveted neighborhoods, this impeccably maintained home offers timeless elegance, refined finishes, and an elevated lifestyle.Step through the entry and be greeted by soaring vaulted ceilings and abundant natural light. The kitchen is a chef’s dream, thoughtfully designed with granite countertops, rich hardwood floors, a 5-burner gas cooktop, double built-in ovens, a sunlit breakfast nook provides a relaxed setting for everyday dining, walk-in pantry, and a well-appointed butler’s pantry with a prep sink—seamlessly blending style and functionality. Retreat to the main-floor primary suite, your own private sanctuary, complete with a cozy gas fireplace, spa-inspired jetted tub, oversized shower with towel warmer, dual vanities, and a custom-designed walk-in closet with California Closet organization. The inviting living room features a striking stacked-stone gas fireplace, custom built-ins, and an effortless flow to the formal dining room adorned with classic wainscoting—perfect for elegant entertaining. Also on the main level, you'll find a versatile office or sitting room with double doors, along with a fully equipped laundry room featuring a washer/dryer, utility sink, folding counter, and ample cabinetry.Upstairs, a generous bonus room offers additional space for recreation, media, or guest accommodations—all with the same attention to detail and comfort.Step outside to your private terraced backyard, ideal for alfresco dining or quiet mornings on the covered patio. The expansive 3-car garage provides not only secure parking but also ample room for storage or a hobby workspace.This exceptional home offers refined living in a prime location—for those seeking quality, comfort, and understated luxury.
Sold
$1,000,000
7054 SW Cedar Pointe Dr, Wilsonville, OR 97070
4beds
3,892sqft
Residential, Single Family Residence
Built in 2004
-- sqft lot
$997,600 Zestimate®
$257/sqft
$3,952 Estimated rent
Home value
$997,600
$938,000 - $1.06M
$3,952/mo
Zestimate® history
Owner options
List your home for rent
$3,952/mo
Rent Zestimate®
Find your next renter with Zillow Rental Manager. Plus, with online applications, you can quickly screen prospective tenants – for free.
$3,952/mo
Rent Zestimate®
Refinance and save
$6,790/mo
Est. payment
Refinancing to a lower rate could help reduce your monthly payments and save thousands over the life of the loan.
$6,790/mo
Est. payment
Explore your selling options
Work with a Zillow partner agent
Leverage their expertise and Zillow's premium Showcase listings to get your home seen by more buyers.
Get startedList with your own agent
Get your home in front of millions of buyers by listing it on Zillow.
Learn how to do itSell it yourself
Take full control of how buyers see your home on Zillow by listing For Sale by Owner (FSBO).
List your homeWhat's special
Stacked-stone gas fireplaceCozy gas fireplaceCovered patioCustom-designed walk-in closetFormal dining roomSunlit breakfast nookCustom built-ins
Zillow last checked:
Listing updated:
Listed by:
Vicki Gile 503-539-5944,
Premiere Property Group, LLC,
Tom Gile 503-367-3683,
Premiere Property Group, LLC
Bought with:
Jeffrey Hartley, 201221037
Peak Realty
Source: RMLS (OR),MLS#: 497002671
Facts & features
Interior
Bedrooms & bathrooms
- Bedrooms: 4
- Bathrooms: 3
- Full bathrooms: 2
- Partial bathrooms: 1
- Main level bathrooms: 2
Rooms
- Room types: Den, Bedroom 4, Bonus Room, Bedroom 2, Bedroom 3, Dining Room, Family Room, Kitchen, Living Room, Primary Bedroom
Primary bedroom
- Features: Fireplace, Double Sinks, Jetted Tub, Suite, Walkin Closet
- Level: Main
- Area: 294
- Dimensions: 14 x 21
Bedroom 2
- Features: Closet, Wallto Wall Carpet
- Level: Upper
- Area: 182
- Dimensions: 14 x 13
Bedroom 3
- Features: Closet, Wallto Wall Carpet
- Level: Upper
- Area: 180
- Dimensions: 15 x 12
Bedroom 4
- Features: Closet, Wallto Wall Carpet
- Level: Upper
- Area: 121
- Dimensions: 11 x 11
Dining room
- Features: Formal, Hardwood Floors
- Level: Main
- Area: 154
- Dimensions: 14 x 11
Kitchen
- Features: Gas Appliances, Island, Nook, Pantry, Butlers Pantry, Double Oven, Free Standing Refrigerator, Granite
- Level: Main
- Area: 360
- Width: 15
Heating
- Forced Air, Fireplace(s)
Cooling
- Central Air
Appliances
- Included: Built In Oven, Dishwasher, Disposal, Double Oven, Down Draft, Free-Standing Refrigerator, Gas Appliances, Microwave, Stainless Steel Appliance(s), Washer/Dryer, Gas Water Heater
- Laundry: Laundry Room
Features
- Ceiling Fan(s), Granite, High Ceilings, Vaulted Ceiling(s), Wainscoting, Built-in Features, Closet, Formal, Kitchen Island, Nook, Pantry, Butlers Pantry, Double Vanity, Suite, Walk-In Closet(s), Cook Island
- Flooring: Hardwood, Tile, Wall to Wall Carpet
- Doors: French Doors
- Windows: Double Pane Windows, Vinyl Frames
- Basement: Crawl Space
- Number of fireplaces: 2
- Fireplace features: Gas
Interior area
- Total structure area: 3,892
- Total interior livable area: 3,892 sqft
Property
Parking
- Total spaces: 3
- Parking features: Driveway, Garage Door Opener, Attached
- Attached garage spaces: 3
- Has uncovered spaces: Yes
Features
- Stories: 1
- Patio & porch: Covered Patio, Patio, Porch
- Exterior features: Yard
- Has spa: Yes
- Spa features: Bath
Lot
- Features: Level, Terraced, Sprinkler, SqFt 10000 to 14999
Details
- Parcel number: 05009071
Construction
Type & style
- Home type: SingleFamily
- Architectural style: Craftsman,Traditional
- Property subtype: Residential, Single Family Residence
Materials
- Cedar
- Foundation: Concrete Perimeter
- Roof: Composition
Condition
- Resale
- New construction: No
- Year built: 2004
Utilities & green energy
- Gas: Gas
- Sewer: Public Sewer
- Water: Public
Community & HOA
HOA
- Has HOA: Yes
- HOA fee: $665 annually
Location
- Region: Wilsonville
Financial & listing details
- Price per square foot: $257/sqft
- Tax assessed value: $1,124,571
- Annual tax amount: $15,140
- Date on market: 7/17/2025
- Cumulative days on market: 21 days
- Listing terms: Cash,Conventional
- Road surface type: Paved
Price history
| Date | Event | Price |
|---|---|---|
| 8/15/2025 | Sold | $1,000,000-9.1%$257/sqft |
Source:  RMLS (OR) #497002671 Report a problem RMLS (OR) #497002671 Report a problem | ||
| 8/7/2025 | Pending sale | $1,100,000$283/sqft |
Source: RMLS (OR) #497002671 Report a problem | ||
| 7/17/2025 | Listed for sale | $1,100,000+51.7%$283/sqft |
Source: RMLS (OR) #497002671 Report a problem | ||
| 5/2/2005 | Sold | $724,900$186/sqft |
Source: Public Record Report a problem | ||
Public tax history
| Year | Property taxes | Tax assessment |
|---|---|---|
| 2025 | $15,544 +2.7% | $820,378 +3% |
| 2024 | $15,141 +2.2% | $796,484 +3% |
| 2023 | $14,812 +3.1% | $773,286 +3% |
| 2022 | $14,361 +5.4% | $750,764 +3% |
| 2021 | $13,624 +0.2% | $728,898 +3% |
| 2020 | $13,592 +4.4% | $707,668 +3% |
| 2019 | $13,021 +4.2% | $687,057 +3% |
| 2018 | $12,493 | $667,046 +3% |
| 2017 | $12,493 +7.2% | $647,617 +3% |
| 2016 | $11,659 | $628,754 +3% |
| 2015 | $11,659 +4.9% | $610,441 +3% |
| 2014 | $11,119 +15.3% | $592,661 +9.8% |
| 2013 | $9,646 -11.4% | $539,969 -9.4% |
| 2012 | $10,882 +3.4% | $596,103 +3% |
| 2011 | $10,529 -0.2% | $578,741 +3% |
| 2010 | $10,548 +3.5% | $561,884 +3% |
| 2009 | $10,192 +6.9% | $545,518 +3% |
| 2008 | $9,535 +1.7% | $529,629 +3% |
| 2007 | $9,380 +5.3% | $514,203 +3% |
| 2006 | $8,912 +39.5% | $499,226 +39.7% |
| 2005 | $6,389 +3009.2% | $357,404 +3002.5% |
| 2004 | $205 | $11,520 |
Find assessor info on the county website
Neighborhood: 97070
Nearby homes
- $1,139,7005 bd3 ba3.7k sqft7078 SW Cedar Pointe Dr, Wilsonville, OR 97070Off Market
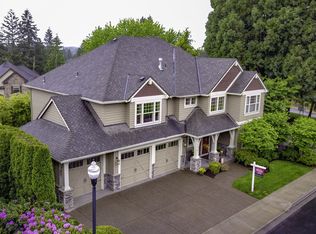
- $1,292,4004 bd5 ba4.6k sqft6944 SW Cedar Pointe Dr, Wilsonville, OR 97070Off Market

- $1,267,5005 bd3 ba4.3k sqft7045 SW Cedar Pointe Dr, Wilsonville, OR 97070Off Market
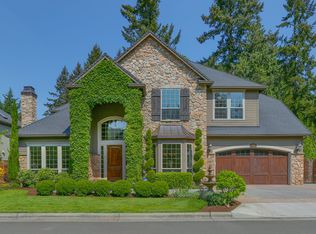
- $950,0005 bd4 ba3.5k sqft7069 SW Cedar Pointe Dr, Wilsonville, OR 97070Sold

- $1,011,3004 bd4 ba3.7k sqft7094 SW Cedar Pointe Dr, Wilsonville, OR 97070Off Market
- $965,0004 bd3 ba3.2k sqft7029 SW Cedar Pointe Dr, Wilsonville, OR 97070Sold
- $947,4004 bd4 ba3.4k sqft7085 SW Cedar Pointe Dr, Wilsonville, OR 97070Off Market
- $1,412,3005 bd5 ba5.1k sqft6887 SW Cedar Pointe Dr, Wilsonville, OR 97070Off Market
Nearby schools
GreatSchools rating
- 8/10Boeckman Creek Primary SchoolGrades: PK-5Distance: 0.4 mi
- 5/10Meridian Creek Middle SchoolGrades: 6-8Distance: 0.8 mi
- 9/10Wilsonville High SchoolGrades: 9-12Distance: 0.2 mi
Schools provided by the listing agent
- Elementary: Boeckman Creek
- Middle: Meridian Creek
- High: Wilsonville
Source: RMLS (OR). This data may not be complete. We recommend contacting the local school district to confirm school assignments for this home.
Get a cash offer in 3 minutes
Find out how much your home could sell for in as little as 3 minutes with a no-obligation cash offer.
Estimated market value
$997,600
Get a cash offer in 3 minutes
Find out how much your home could sell for in as little as 3 minutes with a no-obligation cash offer.
Estimated market value
$997,600
- Oregon
- Clackamas County
- Wilsonville
- 97070
- 7054 SW Cedar Pointe Dr
Nearby cities
Nearby zip codes
Other Wilsonville Topics
