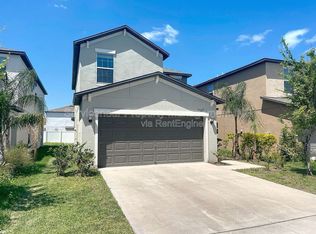
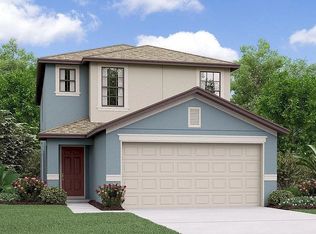
The Naples II embraces an open-concept design, seamlessly connecting the foyer, family room, dining room, cafe, and kitchen for an inviting and functional living space. This home features 3 bedrooms and 2.5 bathrooms, providing ample room for both family living and entertaining guests. The owner's suite, located on the second floor, includes a private bathroom and walk-in closet for added comfort and convenience. The spacious kitchen boasts 36" Staggered Chatham Umber raised square panel cabinetry, onyx GE appliances, and Ink Vesta granite-look laminate countertops. The flooring is a mix of tile, carpet, concrete, hardwood, and other materials, ensuring both style and durability. This 1,528 sqft home, built in 2021, is designed with modern construction standards and features central cooling to keep you comfortable year-round. The exterior is finished with stucco and the composition roof adds durability. The property sits on a 3,920 sqft lot and includes a detached garage with a total of 2 parking spaces, along with additional off-street parking. The community offers resort-style amenities, including a swimming pool, splash pad, fitness center, clubhouse, and playground, making it ideal for family-friendly living. Conveniently located near Causeway Blvd., the home provides quick access to downtown Tampa, shopping centers, restaurants, and other attractions. Renting this home requires a $300 non-refundable pet deposit (if applicable), with tenants responsible for all utilities. The owner covers the HOA fees and property taxes. Some pictures were virtually staged from model house.
This property is not currently displayed as for sale or rent on Zillow. This may be different from what's on other websites or public sources.