Built in 2021, this TWO-STORY HOME in the desirable TOUCHSTONE COMMUNITY offers 4 BEDROOMS, 2.5 BATHROOMS, and 1,805 SQ FT of modern living just 15 MINUTES FROM DOWNTOWN TAMPA. Recent updates include FRESH INTERIOR PAINT, BRAND NEW CARPET upstairs, and a BRAND NEW WASHER AND DRYER, making this home truly move-in ready. The spacious OWNER’S SUITE features a DUAL VANITY, WALK-IN CLOSET, and PRIVATE EN-SUITE BATH, while three additional bedrooms provide flexibility for family, guests, or a home office. The OPEN-CONCEPT KITCHEN flows seamlessly into the FAMILY ROOM, creating the perfect setting for entertaining and everyday living. Additional conveniences include INSIDE LAUNDRY and a TWO-CAR GARAGE. The backyard offers ample outdoor space with room to design your own retreat. Residents enjoy a LOW HOA and RESORT-STYLE AMENITIES including a POOL, SPLASH PAD WITH WATER SLIDE, CLUBHOUSE with POOL TABLE and EVENT SPACE, FITNESS CENTER, and PLAYGROUND. Everyday essentials are just minutes away with PUBLIX, STARBUCKS, and COSTCO nearby, along with ELEMENTARY AND MIDDLE SCHOOLS only 5 MINUTES AWAY and quick access to shopping, dining, and major highways. This home delivers the perfect combination of STYLE, LOCATION, and VALUE.
Sold for $360,000
$360,000
7033 SAMUEL IVY DRIVE, TAMPA, FL 33619
4beds
1,805sqft
Single Family Residence
Built in 2021
3,850 Square Feet Lot
$354,400 Zestimate®
$199/sqft
$2,448 Estimated rent
Home value
$354,400
Estimated sales range
Not available
$2,448/mo
Zestimate® history
Owner options
List your home for rent
$2,448/mo
Rent Zestimate®
Find your next renter with Zillow Rental Manager. Plus, with online applications, you can quickly screen prospective tenants – for free.
$2,448/mo
Rent Zestimate®
Refinance and save
$2,554/mo
Est. payment
Refinancing to a lower rate could help reduce your monthly payments and save thousands over the life of the loan.
$2,554/mo
Est. payment
Explore your selling options
Work with a Zillow partner agent
Leverage their expertise and Zillow's premium Showcase listings to get your home seen by more buyers.
Get startedList with your own agent
Get your home in front of millions of buyers by listing it on Zillow.
Learn how to do itSell it yourself
Take full control of how buyers see your home on Zillow by listing For Sale by Owner (FSBO).
List your homeWhat's special
Two-car garageTwo-story homeFresh interior paintFamily roomBrand new carpetInside laundryPrivate en-suite bath
Zillow last checked:
Listing updated:
Listed by:
Justin Johnson 813-767-3412,
FRANK ALBERT REALTY 813-546-2503
Bought with:
Arveny Vidal Rodriguez LLC, 3205676
KELLER WILLIAMS SUBURBAN TAMPA
Source: Stellar MLS,MLS#: TB8427624 Originating MLS: Suncoast Tampa
Originating MLS: Suncoast Tampa
Facts & features
Interior
Bedrooms & bathrooms
- Bedrooms: 4
- Bathrooms: 3
- Full bathrooms: 2
- 1/2 bathrooms: 1
Primary bedroom
- Features: Walk-In Closet(s)
- Level: Second
- Area: 195 Square Feet
- Dimensions: 15x13
Bathroom 1
- Features: No Closet
- Level: Second
- Area: 42 Square Feet
- Dimensions: 6x7
Great room
- Features: Ceiling Fan(s), No Closet
- Level: First
- Area: 168 Square Feet
- Dimensions: 14x12
Kitchen
- Features: No Closet
- Level: First
- Area: 112 Square Feet
- Dimensions: 8x14
Heating
- Central, Electric
Cooling
- Central Air
Appliances
- Included: Convection Oven, Dishwasher, Disposal, Dryer, Electric Water Heater, Microwave, Refrigerator, Washer
- Laundry: Laundry Closet, Upper Level
Features
- Ceiling Fan(s), PrimaryBedroom Upstairs
- Flooring: Carpet, Tile
- Doors: Sliding Doors
- Windows: Blinds, Shutters, Hurricane Shutters
- Has fireplace: No
Interior area
- Total structure area: 2,305
- Total interior livable area: 1,805 sqft
Property
Parking
- Total spaces: 2
- Parking features: Garage - Attached
- Attached garage spaces: 2
Features
- Levels: Two
- Stories: 2
- Exterior features: Irrigation System, Sprinkler Metered
Lot
- Size: 3,850 Square Feet
- Dimensions: 35 x 110
Details
- Parcel number: U352919C1R00002100030.0
- Zoning: PD
- Special conditions: None
Construction
Type & style
- Home type: SingleFamily
- Property subtype: Single Family Residence
Materials
- Block, Wood Frame
- Foundation: Slab
- Roof: Shingle
Condition
- New construction: No
- Year built: 2021
Utilities & green energy
- Sewer: Public Sewer
- Water: Public
- Utilities for property: Public, Sprinkler Well
Community & HOA
Community
- Features: Clubhouse, Dog Park, Fitness Center, Park, Playground, Pool, Sidewalks
- Pet fee: $0 monthly
- Subdivision: TOUCHSTONE PH 4
HOA
- Has HOA: Yes
- Amenities included: Basketball Court, Clubhouse, Fitness Center, Playground, Pool
- Services included: Community Pool, Pool Maintenance
- HOA fee: $22 monthly
- HOA name: Home River group
Location
- Region: Tampa
Financial & listing details
- Price per square foot: $199/sqft
- Tax assessed value: $286,453
- Annual tax amount: $8,120
- Date on market: 9/15/2025
- Cumulative days on market: 53 days
- Listing terms: Cash,Conventional,FHA,VA Loan
- Ownership: Fee Simple
- Total actual rent: 0
- Road surface type: Asphalt
Price history
| Date | Event | Price |
|---|---|---|
| 12/11/2025 | Sold | $360,000-1.3%$199/sqft |
Source:  Stellar MLS #TB8427624 Report a problem Stellar MLS #TB8427624 Report a problem | ||
| 11/10/2025 | Pending sale | $364,900$202/sqft |
Source: Stellar MLS #TB8427624 Report a problem | ||
| 10/21/2025 | Price change | $364,900-1.1%$202/sqft |
Source: Stellar MLS #TB8427624 Report a problem | ||
| 10/16/2025 | Price change | $368,900-0.3%$204/sqft |
Source: Stellar MLS #TB8427624 Report a problem | ||
| 9/23/2025 | Price change | $369,900-1.4%$205/sqft |
Source: Stellar MLS #TB8427624 Report a problem | ||
| 9/15/2025 | Listed for sale | $375,000+45.7%$208/sqft |
Source: Stellar MLS #TB8427624 Report a problem | ||
| 7/10/2024 | Listing removed | -- |
Source: Zillow Rentals Report a problem | ||
| 6/12/2024 | Listed for rent | $2,395$1/sqft |
Source: Zillow Rentals Report a problem | ||
| 4/6/2021 | Sold | $257,400$143/sqft |
Source: Public Record Report a problem | ||
Public tax history
| Year | Property taxes | Tax assessment |
|---|---|---|
| 2025 | $8,416 +3.6% | $286,453 |
| 2024 | $8,121 +1.6% | $286,453 +1.3% |
| 2023 | $7,991 +15.7% | $282,681 +9.6% |
| 2022 | $6,904 +146.8% | $257,861 +748.1% |
| 2021 | $2,797 | $30,405 |
Find assessor info on the county website
Neighborhood: 33619
Nearby homes
- $370,6004 bd2 ba1.8k sqft7035 Samuel Ivy Dr, Tampa, FL 33619Off Market
- $383,8004 bd3 ba2.1k sqft7031 Samuel Ivy Dr, Tampa, FL 33619Off Market
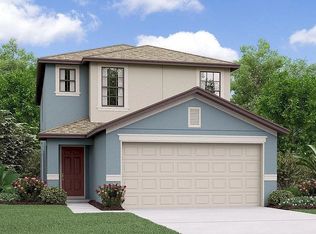
- $367,0004 bd3 ba2k sqft7037 Samuel Ivy Dr, Tampa, FL 33619Off Market
- $322,6003 bd3 ba1.5k sqft7029 Samuel Ivy Dr, Tampa, FL 33619Off Market
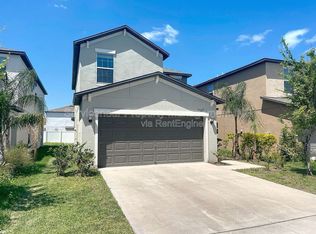
- $--3 bd3 ba1.5k sqft7029 Samuel Ivy Dr #1, Tampa, FL 33619Off Market
- $349,9003 bd3 ba1.5k sqft7039 Samuel Ivy Dr, Tampa, FL 33619Sold
- $339,4004 bd2 ba1.7k sqft7027 Samuel Ivy Dr, Tampa, FL 33619Off Market
- $437,900-- bd3 ba2.6k sqft7221 Ronnie Gardens Ct, Tampa, FL 33619Off Market
Nearby schools
GreatSchools rating
- 4/10Bing Elementary SchoolGrades: PK-5Distance: 0.6 mi
- 2/10Giunta Middle SchoolGrades: 6-8Distance: 1 mi
- 3/10Spoto High SchoolGrades: 9-12Distance: 2.1 mi
Get a cash offer in 3 minutes
Find out how much your home could sell for in as little as 3 minutes with a no-obligation cash offer.
Estimated market value
$354,400
Get a cash offer in 3 minutes
Find out how much your home could sell for in as little as 3 minutes with a no-obligation cash offer.
Estimated market value
$354,400
- Florida
- Hillsborough County
- Tampa
- 33619
- 7033 SAMUEL IVY DRIVE
Nearby cities
Nearby neighborhoods
Nearby zip codes
Other Tampa Topics
