Welcome to the Jenkins, a 3-bedroom townhome, featuring 2 full baths and 2 half baths, while seamlessly blending modern elegance with everyday comfort. As you step through the front door, you’ll be greeted by a versatile lower-level flex space, complete with a convenient half bath. Whether you need a home office, gym, or entertainment room, this space easily adapts to your lifestyle. The main level boasts an open-concept design, perfect for both entertaining and relaxation. A spacious dining area flows into the inviting family room, while the gourmet kitchen serves as the centerpiece, equipped for both casual meals and culinary creations. Looking for a breath of fresh air? Step onto your private deck for al fresco dining or unwinding after a long day. Upstairs, the primary suite offers a peaceful retreat with an ensuite bathroom and a tiled shower pan for a spa-like feel. Down the hall, you’ll find two additional bedrooms, perfect for family or guests, along with a second full bathroom for added convenience. *Photos are from a similar model home*
Pending
$487,170
7029 Savannah Pkwy, Brandywine, MD 20613
3beds
1,959sqft
:
Get pre-qualified$3,401/mo
Townhouse
Built in 2025
1,540 Square Feet Lot
$-- Zestimate®
$249/sqft
$138/mo HOA
What's special
Versatile lower-level flex spaceOpen-concept designPrivate deckTiled shower panInviting family roomSpacious dining areaPrimary suite
- 295 days |
- 2 |
- 0 |
Zillow last checked:
Listing updated:
Listed by:
Martin K. Alloy 571-999-7039,
SM Brokerage, LLC 5719997039
Source: Bright MLS,MLS#: MDPG2178890
Facts & features
Interior
Bedrooms & bathrooms
- Bedrooms: 3
- Bathrooms: 4
- Full bathrooms: 2
- 1/2 bathrooms: 2
- Main level bathrooms: 1
Heating
- Central, Natural Gas
Cooling
- Central Air, Electric
Appliances
- Included: Dishwasher, Microwave, Cooktop, Double Oven, Refrigerator, Water Heater
Features
- Open Floorplan, Combination Kitchen/Dining, Kitchen Island, Walk-In Closet(s), Recessed Lighting, Upgraded Countertops, 9'+ Ceilings
- Flooring: Luxury Vinyl, Carpet, Ceramic Tile
- Windows: ENERGY STAR Qualified Windows
- Has basement: No
- Has fireplace: No
Interior area
- Total structure area: 1,959
- Total interior livable area: 1,959 sqft
- Finished area above ground: 1,959
Property
Parking
- Total spaces: 2
- Parking features: Garage Faces Rear, Attached
- Attached garage spaces: 2
Accessibility
- Accessibility features: 2+ Access Exits
Features
- Levels: Three
- Stories: 3
- Pool features: None
Lot
- Size: 1,540 Square Feet
Details
- Additional structures: Above Grade
- Parcel number: NO TAX RECORD
- Zoning: N/A
- Special conditions: Standard
Construction
Type & style
- Home type: Townhouse
- Architectural style: Contemporary
- Property subtype: Townhouse
Materials
- Brick Front
- Foundation: Slab
Condition
- Excellent
- New construction: Yes
- Year built: 2025
Details
- Builder model: Jenkins (N)
- Builder name: Stanley Martin Homes
Utilities & green energy
- Sewer: Public Sewer
- Water: Public
- Utilities for property: Underground Utilities
Community & HOA
Community
- Subdivision: The Woodlands
HOA
- Has HOA: Yes
- Amenities included: Tot Lots/Playground, Picnic Area, Common Grounds, Jogging Path
- Services included: Snow Removal, Trash, Maintenance Grounds, Road Maintenance
- HOA fee: $138 monthly
Location
- Region: Brandywine
Financial & listing details
- Price per square foot: $249/sqft
- Tax assessed value: $18,700
- Annual tax amount: $298
- Date on market: 10/7/2025
- Listing agreement: Exclusive Right To Sell
- Listing terms: Conventional,FHA,VA Loan
- Ownership: Fee Simple
Estimated market value
Not available
Estimated sales range
Not available
Not available
Price history
| Date | Event | Price |
|---|---|---|
| 12/16/2025 | Pending sale | $487,170$249/sqft |
Source:  Bright MLS #MDPG2178890 Report a problem Bright MLS #MDPG2178890 Report a problem | ||
| 10/7/2025 | Listed for sale | $487,170$249/sqft |
Source: Bright MLS #MDPG2178890 Report a problem | ||
Public tax history
| Year | Property taxes | Tax assessment |
|---|---|---|
| 2025 | $298 +43.5% | $18,700 |
| 2024 | $208 | $18,700 |
| 2023 | $208 | $18,700 |
Find assessor info on the county website
Monthly payment
Est. payment
Payment breakdown
Explore the cost of this home by adjusting the details. Changes won't be saved.Climate risks
Neighborhood: 20613
Nearby schools
GreatSchools rating
- 3/10Brandywine Elementary SchoolGrades: K-5Distance: 2.4 mi
- 3/10Gwynn Park Middle SchoolGrades: 6-8Distance: 1.2 mi
- 3/10Gwynn Park High SchoolGrades: 9-12Distance: 1.5 mi
Schools provided by the listing agent
- Elementary: Brandywine
- Middle: Gwynn Park
- High: Gwynn Park
- District: Prince George's County Public Schools
Source: Bright MLS. This data may not be complete. We recommend contacting the local school district to confirm school assignments for this home.
- $539,9903 bd4 ba2.3k sqft7025 Savannah Pkwy, Brandywine, MD 20613Sold
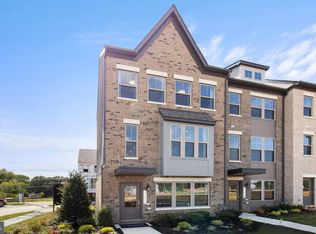
- $509,989-- bd-- ba-- sqft7007 Savannah Pkwy, Brandywine, MD 20613Sold
- $471,835-- bd-- ba-- sqft7005 Savannah Pkwy, Brandywine, MD 20613Sold
- $439,9904 bd4 ba1.9k sqft7003 Savannah Pkwy, Brandywine, MD 20613Sold
- $449,990-- bd-- ba-- sqft7009 Savannah Pkwy, Brandywine, MD 20613Sold
- $449,9904 bd4 ba1.9k sqft7009 Savannah Pkwy, Brandywine, MD 20613Sold
- $502,080-- bd-- ba-- sqft7011 Savannah Pkwy, Brandywine, MD 20613Sold
- $476,6813 bd4 ba1.9k sqft7017 Savannah Pkwy, Brandywine, MD 20613Sold
A local agent can set up tours, give advice and negotiate with sellers.
Similar homes
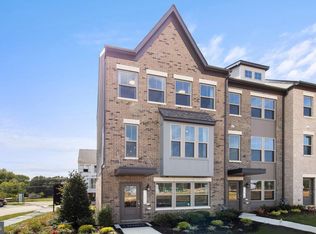
- $493,3653 bd4 ba1.9k sqft12542 Terrabrooke Ave, Brandywine, MD 20613New Construction
 Bright MLS
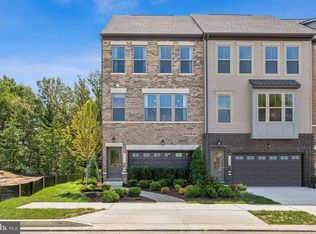
 - $493,3703 bd4 ba2.2k sqft7051 Gladebrook Rd, Brandywine, MD 20613New Construction
 MLS ID #MDPG2210094, Danielle Wallace, SM Brokerage, LLC. Bright MLS
 - $484,8853 bd4 ba2.3k sqft7105 Savannah Pkwy, Brandywine, MD 20613New ConstructionMLS ID #MDPG2205878, Danielle Wallace, SM Brokerage, LLC. Bright MLS
- $512,9953 bd4 ba2.3k sqft7107 Savannah Pkwy, Brandywine, MD 20613New ConstructionMLS ID #MDPG2205882, Danielle Wallace, SM Brokerage, LLC. Bright MLS
- $493,3703 bd3 ba2.2k sqft7047 Gladebrook Rd, Brandywine, MD 20613New ConstructionStanley Martin Homes
- from $469,9903 bd3 ba2.1k sqftSerenade Plan, Stephens Crossing, Brandywine, MD 20613New ConstructionRyan Homes
- $419,5352 bd2 ba1.6k sqft7121 Savannah Pkwy, Brandywine, MD 20613New ConstructionStanley Martin Homes
- from $439,9903 bd3 ba2.2k sqftStrauss Plan, Stephens Crossing, Brandywine, MD 20613New ConstructionRyan Homes
- $479,9903 bd4 ba2.1k sqft8412 Badenhoop Ln, Brandywine, MD 20613New ConstructionRyan Homes
- $479,9903 bd3 ba2.2k sqft4201 Eliza Ct #2, Upper Marlboro, MD 20772New ConstructionMLS ID #MDPG2207192, Joe Petrone, Monument Sotheby's International Realty. Bright MLS
- $482,3353 bd3 ba1.9k sqft10401 Harstad Pl, Waldorf, MD 20603New ConstructionStanley Martin Homes
- $478,2003 bd4 ba1.9k sqft10402 Harstad Pl, Waldorf, MD 20603New ConstructionStanley Martin Homes
- from $479,9903 bd3 ba2.2k sqftHalston Plan, WestEnd at Armstrong Village, Upper Marlboro, MD 20772New ConstructionPulte
- $499,5203 bd3 ba1.9k sqft10403 Harstad Pl, Waldorf, MD 20603New ConstructionStanley Martin Homes
- $499,9904 bd4 ba1.9k sqft3505 Dean Dr, Hyattsville, MD 20782New ConstructionBright MLS
- $475,5153 bd4 ba1.8k sqftPresidential Pkwy Homesite V30, Upper Marlboro, MD 20774New ConstructionBright MLS
- $469,9903 bd3 ba1.9k sqft10411 Harstad Pl, Waldorf, MD 20603New ConstructionStanley Martin Homes
- $459,9903 bd3 ba1.9k sqft10417 Harstad Pl, Waldorf, MD 20603New ConstructionStanley Martin Homes
- $531,1303 bd4 ba2.4k sqft2517 Karlstad Pl, Waldorf, MD 20603New ConstructionBright MLS
- $534,3753 bd4 ba2.4k sqft2507 Karlstad Pl, Waldorf, MD 20603New ConstructionBright MLS
