A rare opportunity, this top floor end unit offers a bright & spacious floor plan with high ceilings, skylights & hardwood floors. Boutique complex in prime location near Google & just blocks to all that vibrant & dynamic downtown Kirkland has to offer including restaurants, cafes, shopping, performing arts, library, art galleries, beautiful Lk Washington & easy access to freeways. Highlights include an elegant primary suite with walk-in closet & 5-piece bath; 2nd BR suite; spacious office; updated kitchen with pantry & pull-out shelves; fireplace; central A/C & heating; updated doors & double hung windows in living with plantation shutters & motorized double cell shades; large south & west picture windows. 2 parking spaces & storage unit.
Sold
Listed by: Coldwell Banker Bain • Beth Billington
Bought with: Windermere Real Estate/East
$969,000
703 4th Avenue #206, Kirkland, WA 98033
2beds
1,650sqft
Multi Family, Condominium
Built in 1991
-- sqft lot
$936,200 Zestimate®
$587/sqft
$5,692 Estimated rent
Home value
$936,200
$861,000 - $1.02M
$5,692/mo
Zestimate® history
Owner options
List your home for rent
$5,692/mo
Rent Zestimate®
Find your next renter with Zillow Rental Manager. Plus, with online applications, you can quickly screen prospective tenants – for free.
$5,692/mo
Rent Zestimate®
Refinance and save
$6,670/mo
Est. payment
Refinancing to a lower rate could help reduce your monthly payments and save thousands over the life of the loan.
$6,670/mo
Est. payment
Explore your selling options
Work with a Zillow partner agent
Leverage their expertise and Zillow's premium Showcase listings to get your home seen by more buyers.
Get startedList with your own agent
Get your home in front of millions of buyers by listing it on Zillow.
Learn how to do itSell it yourself
Take full control of how buyers see your home on Zillow by listing For Sale by Owner (FSBO).
List your homeWhat's special
Top floor end unitUpdated kitchenHigh ceilingsHardwood floorsDouble hung windowsWalk-in closetElegant primary suite
Zillow last checked:
Listing updated:
Listed by:
Beth Billington,
Coldwell Banker Bain
Bought with:
Tamara Kilburn, 24028360
Windermere Real Estate/East
Source: NWMLS as distributed by MLS GRID,MLS#: 2406855
Facts & features
Interior
Bedrooms & bathrooms
- Bedrooms: 2
- Bathrooms: 2
- Full bathrooms: 2
- Main level bathrooms: 2
- Main level bedrooms: 2
Primary bedroom
- Level: Main
Bathroom full
- Level: Main
Bathroom full
- Level: Main
Utility room
- Level: Main
Heating
- Fireplace, Forced Air, Natural Gas
Cooling
- Forced Air
Appliances
- Included: Dishwasher(s), Disposal, Dryer(s), Microwave(s), Refrigerator(s), Stove(s)/Range(s), Washer(s), Garbage Disposal, Water Heater: Gas, Water Heater Location: closet, Cooking-Gas, Dryer-Electric, Washer
- Laundry: Electric Dryer Hookup, Washer Hookup
Features
- Flooring: Ceramic Tile, Engineered Hardwood, Carpet
- Doors: French Doors
- Windows: Insulated Windows, Skylight(s), Coverings: Blinds
- Number of fireplaces: 1
- Fireplace features: Gas, Main Level: 1, Fireplace
Interior area
- Total structure area: 1,650
- Total interior livable area: 1,650 sqft
Property
Parking
- Total spaces: 2
- Parking features: Common Garage
- Garage spaces: 2
Features
- Levels: One
- Stories: 1
- Patio & porch: Alarm System, Cooking-Gas, Dryer-Electric, End Unit, Fireplace, French Doors, Insulated Windows, Jetted Tub, Primary Bathroom, Skylight(s), Sprinkler System, Top Floor, Walk-In Closet(s), Washer, Water Heater
- Spa features: Bath
Lot
- Features: Dead End Street, Paved, Sidewalk
Details
- Parcel number: 6649410120
- Special conditions: See Remarks
Construction
Type & style
- Home type: MultiFamily
- Architectural style: Condo (1 Level)
- Property subtype: Multi Family, Condominium
Materials
- Cement Planked, Cement Plank
- Roof: Flat
Condition
- Year built: 1991
Utilities & green energy
- Electric: Company: PSE
- Sewer: Company: City of Kirkland
- Water: Company: City of Kirkland
- Utilities for property: Xfinity, Xfinity
Green energy
- Energy efficient items: Insulated Windows
Community & HOA
Community
- Features: Elevator, Lobby Entrance, Outside Entry
- Security: Fire Sprinkler System
- Subdivision: Downtown
HOA
- Services included: Common Area Maintenance, Earthquake Insurance, Maintenance Grounds, Sewer, Water
- HOA fee: $700 monthly
- HOA phone: 206-669-5856
Location
- Region: Kirkland
Financial & listing details
- Price per square foot: $587/sqft
- Tax assessed value: $883,000
- Annual tax amount: $6,709
- Date on market: 9/29/2025
- Cumulative days on market: 296 days
- Listing terms: Conventional
- Inclusions: Dishwasher(s), Dryer(s), Garbage Disposal, Microwave(s), Refrigerator(s), Stove(s)/Range(s), Washer(s)
Price history
| Date | Event | Price |
|---|---|---|
| 9/8/2025 | Sold | $969,000$587/sqft |
Source:  NWMLS as distributed by MLS GRID #2406855 Report a problem NWMLS as distributed by MLS GRID #2406855 Report a problem | ||
| 8/2/2025 | Pending sale | $969,000$587/sqft |
Source: NWMLS as distributed by MLS GRID #2406855 Report a problem | ||
| 7/23/2025 | Listed for sale | $969,000+51.4%$587/sqft |
Source: NWMLS as distributed by MLS GRID #2406855 Report a problem | ||
| 6/2/2017 | Sold | $640,000$388/sqft |
Source: NWMLS as distributed by MLS GRID #1105117 Report a problem | ||
| 4/19/2017 | Listed for sale | $640,000+73.4%$388/sqft |
Source: Coldwell Banker BAIN #1105117 Report a problem | ||
| 6/22/2004 | Sold | $369,000+17.2%$224/sqft |
Source: NWMLS as distributed by MLS GRID #24050894 Report a problem | ||
| 8/1/2003 | Sold | $314,950+36.9%$191/sqft |
Source: Public Record Report a problem | ||
| 12/15/1998 | Sold | $230,000+130%$139/sqft |
Source: Public Record Report a problem | ||
| 12/13/1996 | Sold | $100,000$61/sqft |
Source: Public Record Report a problem | ||
Public tax history
| Year | Property taxes | Tax assessment |
|---|---|---|
| 2025 | $7,671 +14.3% | $883,000 +7.6% |
| 2024 | $6,710 -7.9% | $821,000 -3.2% |
| 2023 | $7,283 +18.9% | $848,000 +5.3% |
| 2022 | $6,127 +1.1% | $805,000 +18.9% |
| 2021 | $6,062 -3.3% | $677,000 +5% |
| 2020 | $6,269 +3.1% | $645,000 -0.6% |
| 2019 | $6,078 +3.4% | $649,000 -0.5% |
| 2018 | $5,878 -1.5% | $652,000 +11.1% |
| 2017 | $5,969 +29.6% | $587,000 +15.1% |
| 2016 | $4,605 | $510,000 +8.3% |
| 2015 | $4,605 | $471,000 +5.1% |
| 2014 | $4,605 | $448,000 +28.4% |
| 2013 | $4,605 | $349,000 +9.1% |
| 2012 | -- | $320,000 -7.8% |
| 2011 | -- | $347,000 -22.4% |
| 2010 | -- | $447,000 |
| 2009 | -- | $447,000 +20.8% |
| 2007 | -- | $370,000 +10.8% |
| 2006 | -- | $334,000 |
| 2005 | -- | $334,000 +33.2% |
| 2001 | $2,853 +7.6% | $250,800 +17.8% |
| 2000 | $2,650 | $212,900 |
Find assessor info on the county website
Neighborhood: Moss Bay
Nearby homes
- $875,0002 bd2 ba1.6k sqft703 4th Ave APT 105, Kirkland, WA 98033Sold

- $920,0002 bd2 ba1.6k sqft703 4th Ave APT 201, Kirkland, WA 98033Sold

- $920,0002 bd2 ba1.7k sqft703 4th Ave APT 202, Kirkland, WA 98033Sold
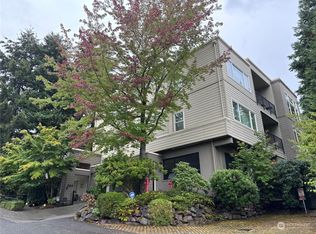
- $850,0002 bd2 ba1.5k sqft702 Kirkland Way APT 6, Kirkland, WA 98033Sold
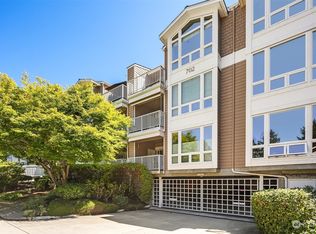
- $725,0002 bd2 ba1.4k sqft702 Kirkland Way APT 4, Kirkland, WA 98033Pending
- $459,0002 bd2 ba930 sqft738 Kirkland Cir APT E104, Kirkland, WA 98033For Sale
- $479,9002 bd2 ba930 sqft746 Kirkland Cir APT F102, Kirkland, WA 98033For Sale
- $479,9502 bd2 ba940 sqft742 Kirkland Cir APT E205, Kirkland, WA 98033For Sale
Nearby schools
GreatSchools rating
- 10/10Lakeview Elementary SchoolGrades: K-5Distance: 0.7 mi
- 8/10Kirkland Middle SchoolGrades: 6-8Distance: 0.9 mi
- 10/10Lake Washington High SchoolGrades: 9-12Distance: 0.7 mi
Schools provided by the listing agent
- Elementary: Peter Kirk Elementary
- Middle: Kirkland Middle
- High: Lake Wash High
Source: NWMLS as distributed by MLS GRID. This data may not be complete. We recommend contacting the local school district to confirm school assignments for this home.
Get a cash offer in 3 minutes
Find out how much your home could sell for in as little as 3 minutes with a no-obligation cash offer.
Estimated market value
$936,200
Get a cash offer in 3 minutes
Find out how much your home could sell for in as little as 3 minutes with a no-obligation cash offer.
Estimated market value
$936,200
- Washington
- King County
- Kirkland
- 98033
- Moss Bay
- 703 4th Avenue Unit 206
Nearby cities
Nearby neighborhoods
Nearby zip codes
Other Kirkland Topics
