Welcome to Southview Unit 4 – a beautifully updated three-bedroom, three full bath canal front townhouse with direct access to the bay, deeded boat lift and slip, and convenient to the Ocean Front beach as well. Open concept living/dining/kitchen, great for entertaining. One bedroom and full bath downstairs with master and guest room upstairs, both with ensuite bathrooms. Enjoy relaxing on your waterfront decks, hop in your boat and be on the bay in 5 minutes – whether to hit the sandbar, visit one of the many waterfront restaurants you can pull up to, or beach it at Assateague Island - catch the killer sunsets down the canal, or head to one of the many bars and restaurants 5-10 minutes away (many with regularly scheduled live music). There’s no better place to be in OC! Many upgrades have completed by the current owners including engineered hardwood floors on the main level, kitchen cabinets, granite countertops and stainless-steel appliances, main floor bath with tile, master bathroom and guest bathroom upstairs both JUST renovated with walk in showers, LVT flooring and double sinks in the master. Everyone gets their own bathroom and no one has to share! Stackable washer and dryer in unit, extra storage closet outside as well as under stair storage, master bath with large lockable owners closet if new owners choose to rent. Fenced backyard, WITH grass! – hard to come by for Ocean City and great for those with dogs. Grocery store as well as Rose’s at the end of the street to grab anything you need. Small community of 7 units run by the owners. New roof 2023, front decks refinished 2023 and back decks to be refinished this year. Insurance including flood, exterior maintenance, trash, exterior lighting, parking lot, deck/pier/bulkhead and lawn care taken care of by the Association. Being sold as is and mostly furnished (minus leather couches and chair and some artwork/personal items).
Sold for $550,000
$550,000
703 94th St Unit 4, Ocean City, MD 21842
3beds
1,376sqft
Townhouse
Built in 1981
-- sqft lot
$562,300 Zestimate®
$400/sqft
$3,015 Estimated rent
Home value
$562,300
$529,000 - $602,000
$3,015/mo
Zestimate® history
Owner options
List your home for rent
$3,015/mo
Rent Zestimate®
Find your next renter with Zillow Rental Manager. Plus, with online applications, you can quickly screen prospective tenants – for free.
$3,015/mo
Rent Zestimate®
Refinance and save
$4,394/mo
Est. payment
Refinancing to a lower rate could help reduce your monthly payments and save thousands over the life of the loan.
$4,394/mo
Est. payment
Explore your selling options
Work with a Zillow partner agent
Leverage their expertise and Zillow's premium Showcase listings to get your home seen by more buyers.
Get startedList with your own agent
Get your home in front of millions of buyers by listing it on Zillow.
Learn how to do itSell it yourself
Take full control of how buyers see your home on Zillow by listing For Sale by Owner (FSBO).
List your homeWhat's special
Guest roomFenced backyardWaterfront restaurantsNew roofMain floor bathDouble sinksParking lot
Zillow last checked:
Listing updated:
Listed by:
homecoin.com Minerick 888-400-2513,
Homecoin.com
Bought with:
NON MEMBER, 0225194075
Non Subscribing Office
Source: Bright MLS,MLS#: MDWO2019346
Facts & features
Interior
Bedrooms & bathrooms
- Bedrooms: 3
- Bathrooms: 3
- Full bathrooms: 3
- Main level bathrooms: 1
- Main level bedrooms: 1
Basement
- Area: 0
Heating
- Central, Heat Pump, Electric
Cooling
- Central Air, Heat Pump, Electric
Appliances
- Included: Microwave, Dishwasher, Disposal, Freezer, Oven/Range - Electric, Refrigerator, Stainless Steel Appliance(s), Washer/Dryer Stacked, Tankless Water Heater, Electric Water Heater
- Laundry: Washer In Unit
Features
- Combination Dining/Living, Entry Level Bedroom, Open Floorplan, Primary Bedroom - Bay Front, Bathroom - Stall Shower, Bathroom - Tub Shower, Upgraded Countertops
- Flooring: Hardwood, Tile/Brick, Vinyl, Carpet, Wood
- Windows: Skylight(s)
- Has basement: No
- Number of fireplaces: 1
- Fireplace features: Corner, Electric
Interior area
- Total structure area: 1,376
- Total interior livable area: 1,376 sqft
- Finished area above ground: 1,376
- Finished area below ground: 0
Property
Parking
- Total spaces: 6
- Parking features: Off Street, Parking Lot
Accessibility
- Accessibility features: None
Features
- Levels: Two
- Stories: 2
- Patio & porch: Deck, Porch
- Exterior features: Barbecue, Lighting, Rain Gutters
- Pool features: None
- Fencing: Chain Link,Partial
- Has view: Yes
- View description: Water
- Has water view: Yes
- Water view: Water
- Waterfront features: Private Dock Site, Canal
- Frontage length: Water Frontage Ft: 3
Lot
- Features: Bulkheaded, Rear Yard, Unknown Soil Type
Details
- Additional structures: Above Grade, Below Grade
- Parcel number: 2410209501
- Zoning: R-2
- Special conditions: Standard
Construction
Type & style
- Home type: Townhouse
- Architectural style: Other
- Property subtype: Townhouse
Materials
- Frame, Mixed Plumbing, T-1-11
- Foundation: Block, Crawl Space
- Roof: Architectural Shingle,Pitched
Condition
- Excellent
- New construction: No
- Year built: 1981
Utilities & green energy
- Sewer: Public Sewer
- Water: Public
- Utilities for property: Cable Available, Electricity Available, Sewer Available, Water Available
Community & HOA
Community
- Subdivision: Little Salisbury
HOA
- Has HOA: Yes
- Amenities included: Fencing
- Services included: Common Area Maintenance, Maintenance Structure, Insurance, Maintenance Grounds, Pier/Dock Maintenance, Reserve Funds, Trash
- HOA fee: $1,100 quarterly
Location
- Region: Ocean City
- Municipality: Ocean City
Financial & listing details
- Price per square foot: $400/sqft
- Tax assessed value: $255,900
- Annual tax amount: $3,596
- Date on market: 2/29/2024
- Listing agreement: Exclusive Agency
- Listing terms: Cash,Conventional
- Inclusions: Being Sold As-is, Mostly Furnished.
- Exclusions: White Leather Couch, Loveseat And Chair; Much Of The Artwork And Some Personal Items / Decorations.
- Ownership: Condominium
Price history
| Date | Event | Price |
|---|---|---|
| 4/22/2024 | Sold | $550,000$400/sqft |
Source:  Bright MLS #MDWO2019346 Report a problem Bright MLS #MDWO2019346 Report a problem | ||
| 3/8/2024 | Contingent | $550,000$400/sqft |
Source: Bright MLS #MDWO2019346 Report a problem | ||
| 2/29/2024 | Listed for sale | $550,000+92.3%$400/sqft |
Source: Bright MLS #MDWO2019346 Report a problem | ||
| 8/30/2013 | Sold | $285,944-4.7%$208/sqft |
Source: Public Record Report a problem | ||
| 7/10/2013 | Pending sale | $299,900$218/sqft |
Source: Keller Williams Select Realtors #484592 Report a problem | ||
| 6/14/2013 | Price change | $299,900-9.1%$218/sqft |
Source: Keller Williams Select Realtor #484592 Report a problem | ||
| 2/9/2013 | Listed for sale | $329,900+13.8%$240/sqft |
Source: Coldwell Banker/Bud Church Rea #482151 Report a problem | ||
| 4/7/2004 | Sold | $290,000$211/sqft |
Source: Public Record Report a problem | ||
Public tax history
| Year | Property taxes | Tax assessment |
|---|---|---|
| 2025 | $4,434 +9.3% | $323,767 +11.7% |
| 2024 | $4,057 +12.5% | $289,833 +13.3% |
| 2023 | $3,607 | $255,900 |
| 2022 | $3,607 -0.2% | $255,900 |
| 2021 | $3,616 | $255,900 |
| 2020 | $3,616 -0.7% | $255,900 |
| 2019 | $3,640 +0.7% | $255,900 |
| 2018 | $3,615 +0% | $255,900 |
| 2017 | $3,613 -4.9% | $255,900 |
| 2016 | $3,798 | $255,900 |
| 2015 | $3,798 | $255,900 -7.9% |
| 2014 | $3,798 | $277,900 |
| 2013 | -- | $277,900 |
| 2012 | -- | $277,900 -12.2% |
| 2011 | -- | $316,480 |
| 2010 | -- | $316,480 |
| 2009 | -- | $316,480 -10.2% |
| 2008 | -- | $352,250 +12.6% |
| 2007 | -- | $312,806 +9.3% |
| 2006 | -- | $286,206 +22.4% |
| 2005 | -- | $233,920 +22.3% |
| 2004 | -- | $191,280 +28.7% |
| 2003 | -- | $148,640 +40.2% |
| 2002 | -- | $106,000 +1% |
| 2001 | -- | $105,000 |
Find assessor info on the county website
Neighborhood: North Ocean City
Nearby homes
- $517,9003 bd3 ba1.3k sqft703 94th St UNIT 2, Ocean City, MD 21842Off Market
- $527,1003 bd3 ba1.3k sqft703 94th St UNIT 3, Ocean City, MD 21842Off Market
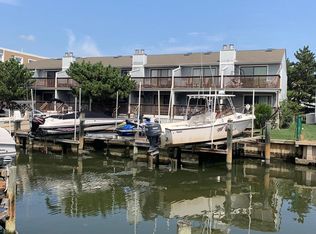
- $454,600-- bd2 ba1.3k sqft703 94th St UNIT 5, Ocean City, MD 21842Off Market
- $472,600-- bd2 ba1.3k sqft703 94th St UNIT 6, Ocean City, MD 21842Off Market
- $460,0003 bd2 ba1.3k sqft703 94th St UNIT 1, Ocean City, MD 21842Sold
- $499,9003 bd2 ba1.1k sqft707 94th St UNIT 301, Ocean City, MD 21842Sold
- $450,0003 bd2 ba1.3k sqft703 94th St UNIT 7, Ocean City, MD 21842Sold
- $420,1003 bd2 ba1.1k sqft707 94th St UNIT 201, Ocean City, MD 21842Off Market
Nearby schools
GreatSchools rating
- 10/10Ocean City Elementary SchoolGrades: PK-4Distance: 4.9 mi
- 10/10Stephen Decatur Middle SchoolGrades: 7-8Distance: 8.4 mi
- 7/10Stephen Decatur High SchoolGrades: 9-12Distance: 8.2 mi
Schools provided by the listing agent
- District: Worcester County Public Schools
Source: Bright MLS. This data may not be complete. We recommend contacting the local school district to confirm school assignments for this home.


Get pre-qualified for a loan
At Zillow Home Loans, we can pre-qualify you in as little as 5 minutes with no impact to your credit score.An equal housing lender. NMLS #10287.
Sell for more on Zillow
Get a Zillow Showcase℠ listing at no additional cost and you could sell for .
$562,300
2% more
+$11,246
With Zillow Showcase(estimated)
$573,546
- Maryland
- Worcester County
- Ocean City
- 21842
- North Ocean City
- 703 94th St Unit 4
Nearby cities
Nearby neighborhoods
Nearby zip codes
Other Ocean City Topics
