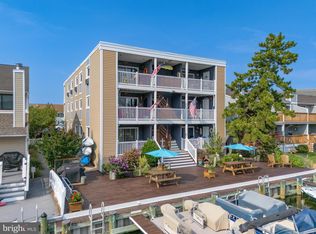
Your search for the perfect waterfront retreat ends here! This beautifully updated and meticulously maintained top floor end unit offers multiple balconies to soak up all the amazing water views this unique property has to offer. Enjoy both canal and bay views from the private south-facing balcony located right off of the family room with access below to the shared picnic recreation area and canal front dock. This tranquil coastal retreat wouldn't be complete without a boat slip, granting quick and easy access to the waters of Assawoman Bay. This unit features three over-sized bedrooms and two full bathrooms, offering plenty of space and privacy for you and your guests to enjoy. Relax as you sip your morning coffee and watch the sunrise from the north-facing balcony overlooking the bay, located right off the primary suite which comes complete with a private ensuite bathroom. This unit features many tasteful upgrades including new Luxury Vinyl Plank flooring throughout, new ceiling fans and light fixtures, new stainless steel kitchen appliances, and a new hot water heater. A large storage closet on the balcony and a ground floor storage unit below allow for plenty of space to stow all of your beach and boating necessities. Two assigned parking spots in the private lot and plenty of available street parking. Outdoor shower and low condo fees of only $2,800 per year! Located just a 1/2 mile to the beach, grocery store, coffee shop, and some of the most popular bars and restaurants in town, this sought-after neighborhood of Little Salisbury on 94th Street also features a playground, dog park, tennis and basketball courts and is host to Ocean City's Art League. Come check out all that this amazing waterfront property has to offer. Don't miss your opportunity to own at the beach! Call today for your private showing!
Sold for $499,900
$499,900
707 94th St Unit 301, Ocean City, MD 21842
3beds
1,180sqft
Condominium
Built in 1975
-- sqft lot
$507,900 Zestimate®
$424/sqft
$2,578 Estimated rent
Home value
$507,900
$477,000 - $543,000
$2,578/mo
Zestimate® history
Owner options
List your home for rent
$2,578/mo
Rent Zestimate®
Find your next renter with Zillow Rental Manager. Plus, with online applications, you can quickly screen prospective tenants – for free.
$2,578/mo
Rent Zestimate®
Refinance and save
$3,063/mo
Est. payment
Refinancing to a lower rate could help reduce your monthly payments and save thousands over the life of the loan.
$3,063/mo
Est. payment
Explore your selling options
Work with a Zillow partner agent
Leverage their expertise and Zillow's premium Showcase listings to get your home seen by more buyers.
Get startedList with your own agent
Get your home in front of millions of buyers by listing it on Zillow.
Learn how to do itSell it yourself
Take full control of how buyers see your home on Zillow by listing For Sale by Owner (FSBO).
List your homeWhat's special
Zillow last checked:
Listing updated:
Listed by:
Madeleine Forrester 443-235-9838,
Coldwell Banker Realty
Bought with:
Mike Sloan, 575671
Northrop Realty
Source: Bright MLS,MLS#: MDWO2022514
Facts & features
Interior
Bedrooms & bathrooms
- Bedrooms: 3
- Bathrooms: 2
- Full bathrooms: 2
- Main level bathrooms: 2
- Main level bedrooms: 3
Basement
- Area: 0
Heating
- Baseboard, Electric
Cooling
- Wall Unit(s), Zoned, Multi Units, Electric
Appliances
- Included: Stainless Steel Appliance(s), Microwave, Dishwasher, Disposal, Oven/Range - Electric, Refrigerator, Ice Maker, Washer/Dryer Stacked, Washer, Dryer, Water Heater, Electric Water Heater
- Laundry: Has Laundry, Washer In Unit, Dryer In Unit, In Unit
Features
- Ceiling Fan(s), Combination Dining/Living, Combination Kitchen/Living, Family Room Off Kitchen, Open Floorplan, Eat-in Kitchen, Primary Bath(s), Bathroom - Stall Shower, Bathroom - Tub Shower
- Flooring: Luxury Vinyl, Tile/Brick
- Doors: Sliding Glass, Double Entry
- Windows: Window Treatments
- Has basement: No
- Has fireplace: No
Interior area
- Total structure area: 1,180
- Total interior livable area: 1,180 sqft
- Finished area above ground: 1,180
- Finished area below ground: 0
Property
Parking
- Total spaces: 2
- Parking features: Crushed Stone, Private, Parking Lot
Accessibility
- Accessibility features: None
Features
- Levels: One
- Stories: 1
- Exterior features: Balcony
- Pool features: None
- Has view: Yes
- View description: Bay, Canal
- Has water view: Yes
- Water view: Bay,Canal
- Waterfront features: Shared, Canal, Boat - Powered, Canoe/Kayak, Personal Watercraft (PWC), Private Access, Fishing Allowed
- Body of water: Assawoman Bay
- Frontage length: Water Frontage Ft: 100
Details
- Additional structures: Above Grade, Below Grade
- Parcel number: 2410098270
- Zoning: R-2
- Special conditions: Standard
Construction
Type & style
- Home type: Condo
- Architectural style: Coastal
- Property subtype: Condominium
- Attached to another structure: Yes
Materials
- Stick Built, Vinyl Siding
Condition
- Excellent
- New construction: No
- Year built: 1975
Utilities & green energy
- Sewer: Public Sewer
- Water: Public
Community & HOA
Community
- Condo and coop fee: $2,800 annually
- Subdivision: Little Salisbury
HOA
- Has HOA: No
- Amenities included: Boat Dock/Slip, Common Grounds, Picnic Area, Pier/Dock
- Services included: Maintenance Structure, Insurance, Pier/Dock Maintenance, Reserve Funds
- HOA name: Sea Raider Xii
Location
- Region: Ocean City
- Municipality: Ocean City
Financial & listing details
- Price per square foot: $424/sqft
- Tax assessed value: $241,900
- Annual tax amount: $3,410
- Date on market: 8/8/2024
- Listing agreement: Exclusive Right To Sell
- Inclusions: 2 Wall-mounted Tv's, 2 Living Room Couches, Kitchen Table With Chairs, Bar Stools, Queen Bed With Mattress In Guest Room.
- Exclusions: Most Furniture, All Kitchen Items And Personal Property Are Excluded. See Inclusions List For What Will Convey.
- Ownership: Condominium
Price history
| Date | Event | Price |
|---|---|---|
| 9/16/2024 | Sold | $499,900$424/sqft |
Source:  Bright MLS #MDWO2022514 Report a problem Bright MLS #MDWO2022514 Report a problem | ||
| 8/15/2024 | Contingent | $499,900$424/sqft |
Source: Bright MLS #MDWO2022514 Report a problem | ||
| 8/8/2024 | Listed for sale | $499,900+104%$424/sqft |
Source: Bright MLS #MDWO2022514 Report a problem | ||
| 9/3/2019 | Sold | $245,000-2%$208/sqft |
Source: Public Record Report a problem | ||
| 7/11/2019 | Listed for sale | $249,900-5.7%$212/sqft |
Source: Keller Williams Realty of Delmarva-OC #MDWO107380 Report a problem | ||
| 10/5/2007 | Sold | $265,100+68.9%$225/sqft |
Source: Public Record Report a problem | ||
| 4/16/2002 | Sold | $157,000+90.3%$133/sqft |
Source: Public Record Report a problem | ||
| 5/19/1998 | Sold | $82,500$70/sqft |
Source: Public Record Report a problem | ||
Public tax history
| Year | Property taxes | Tax assessment |
|---|---|---|
| 2025 | $4,929 +17% | $359,900 +19.6% |
| 2024 | $4,211 +23.5% | $300,900 +24.4% |
| 2023 | $3,410 | $241,900 |
| 2022 | $3,410 -0.2% | $241,900 |
| 2021 | $3,418 -2.8% | $241,900 -2.8% |
| 2020 | $3,517 -0.7% | $248,900 |
| 2019 | $3,541 +0.7% | $248,900 |
| 2018 | $3,516 +0% | $248,900 |
| 2017 | $3,514 +34.9% | $248,900 +4.4% |
| 2016 | $2,605 | $238,300 +4.7% |
| 2015 | $2,605 | $227,700 +4.9% |
| 2014 | $2,605 | $217,100 |
| 2013 | -- | $217,100 |
| 2012 | -- | $217,100 0% |
| 2011 | -- | $217,120 |
| 2010 | -- | $217,120 |
| 2009 | -- | $217,120 -20% |
| 2008 | -- | $271,400 +16% |
| 2007 | -- | $234,032 +19% |
| 2006 | -- | $196,666 +23.5% |
| 2005 | -- | $159,300 +19.9% |
| 2004 | -- | $132,866 +24.8% |
| 2003 | -- | $106,433 +33% |
| 2002 | -- | $80,000 +1.7% |
| 2001 | -- | $78,666 |
Find assessor info on the county website
Neighborhood: North Ocean City
Nearby homes
- $449,9003 bd2 ba1.1k sqft707 94th St UNIT 302, Ocean City, MD 21842For Sale
- $423,4003 bd2 ba1.1k sqft707 94th St UNIT 201, Ocean City, MD 21842Off Market

- $433,2003 bd2 ba1.1k sqft707 94th St UNIT 202, Ocean City, MD 21842Off Market
- $445,300-- bd2 ba1.1k sqft707 94th St UNIT 101, Ocean City, MD 21842Off Market
- $409,200-- bd2 ba1.1k sqft707 94th St UNIT 102, Ocean City, MD 21842Off Market
- $550,0003 bd3 ba1.3k sqft703 94th St UNIT 4, Ocean City, MD 21842Sold
- $505,0003 bd3 ba1.3k sqft709 94th St #A-2, Ocean City, MD 21842Sold
- $450,0003 bd2 ba1.3k sqft703 94th St UNIT 7, Ocean City, MD 21842Sold
Nearby schools
GreatSchools rating
- 10/10Ocean City Elementary SchoolGrades: PK-4Distance: 4.9 mi
- 10/10Stephen Decatur Middle SchoolGrades: 7-8Distance: 8.4 mi
- 7/10Stephen Decatur High SchoolGrades: 9-12Distance: 8.1 mi
Schools provided by the listing agent
- Elementary: Ocean City
- Middle: Stephen Decatur
- High: Stephen Decatur
- District: Worcester County Public Schools
Source: Bright MLS. This data may not be complete. We recommend contacting the local school district to confirm school assignments for this home.


Get pre-qualified for a loan
At Zillow Home Loans, we can pre-qualify you in as little as 5 minutes with no impact to your credit score.An equal housing lender. NMLS #10287.
Sell for more on Zillow
Get a Zillow Showcase℠ listing at no additional cost and you could sell for .
$507,900
2% more
+$10,158
With Zillow Showcase(estimated)
$518,058
- Maryland
- Worcester County
- Ocean City
- 21842
- North Ocean City
- 707 94th St Unit 301
Nearby cities
Nearby neighborhoods
Nearby zip codes
Other Ocean City Topics
