PROFESSIONAL PHOTOS ONLINE THIS FRIDAY - SHOWINGS BEGIN SATURDAY 4/6***Two Level 3 Bedroom/2.5 Bath Townhome Canal Front Townhouse with Direct Bay Access* Boat Slip & 8000lb Lift convey with the Home* Open Main Level Floorplan w/Gas Fireplace* Two Deck Areas & Private Pier Overlooking the Canal** Desirable & Convenient 94th Street location!! Easy Access to Numerous Restaurants/Dog Park/Tennis Courts/Grocery & Additional Shopping Areas & Ocean Front Beach area* There’s no better place to be in OC! Home is part of a 15-Unit Self Managed Caneel Cay Townhome Condo Assn* Reserve Study has been Completed - New Roof will be installed in Fall 2025 (Assessments of $4k in current budget); Bulkhead Construction for community will be finished by Summer 2024; Condo Fees are $2000 paid semi-annually through January 2027* Insurance including flood, exterior maintenance, trash, exterior lighting, parking lot, deck/pier/bulkhead and lawn care taken care of by the Association. Please see disclosures for Additional Info***Being sold as is and furnished
Sold for $505,000
$505,000
709 94th St #A-2, Ocean City, MD 21842
3beds
1,329sqft
Townhouse
Built in 1981
-- sqft lot
$527,000 Zestimate®
$380/sqft
$2,999 Estimated rent
Home value
$527,000
$495,000 - $564,000
$2,999/mo
Zestimate® history
Owner options
List your home for rent
$2,999/mo
Rent Zestimate®
Find your next renter with Zillow Rental Manager. Plus, with online applications, you can quickly screen prospective tenants – for free.
$2,999/mo
Rent Zestimate®
Refinance and save
$3,024/mo
Est. payment
Refinancing to a lower rate could help reduce your monthly payments and save thousands over the life of the loan.
$3,024/mo
Est. payment
Explore your selling options
Work with a Zillow partner agent
Leverage their expertise and Zillow's premium Showcase listings to get your home seen by more buyers.
Get startedList with your own agent
Get your home in front of millions of buyers by listing it on Zillow.
Learn how to do itSell it yourself
Take full control of how buyers see your home on Zillow by listing For Sale by Owner (FSBO).
List your homeWhat's special
Gas fireplaceOcean front beach areaBoat slipParking lotDirect bay accessAdditional shopping areasNew roof
Zillow last checked:
Listing updated:
Listed by:
Steve Allnutt 410-336-7787,
RE/MAX Advantage Realty,
Co-Listing Agent: Ricky Cantore Iii 443-878-3507,
RE/MAX Advantage Realty
Bought with:
Tara Miller, RS-0025942
Northrop Realty
Source: Bright MLS,MLS#: MDWO2019488
Facts & features
Interior
Bedrooms & bathrooms
- Bedrooms: 3
- Bathrooms: 3
- Full bathrooms: 2
- 1/2 bathrooms: 1
- Main level bathrooms: 1
- Main level bedrooms: 1
Rooms
- Room types: Living Room, Dining Room, Primary Bedroom, Bedroom 2, Bedroom 3, Kitchen, Bathroom 2, Primary Bathroom, Half Bath
Basement
- Area: 0
Heating
- Heat Pump, Electric
Cooling
- Central Air, Electric
Appliances
- Included: Refrigerator, Range Hood, Ice Maker, Oven/Range - Electric, Dishwasher, Disposal, Washer, Dryer, Exhaust Fan, Microwave, Water Heater, Electric Water Heater
- Laundry: Has Laundry, Upper Level
Features
- Breakfast Area, Combination Dining/Living, Dining Area, Ceiling Fan(s), Open Floorplan, Entry Level Bedroom, Pantry, Primary Bath(s), Primary Bedroom - Bay Front, Walk-In Closet(s), Dry Wall
- Flooring: Luxury Vinyl, Carpet
- Doors: Storm Door(s)
- Windows: Insulated Windows, Screens, Sliding
- Has basement: No
- Number of fireplaces: 1
- Fireplace features: Corner, Glass Doors, Gas/Propane, Mantel(s)
Interior area
- Total structure area: 1,329
- Total interior livable area: 1,329 sqft
- Finished area above ground: 1,329
- Finished area below ground: 0
Property
Parking
- Total spaces: 2
- Parking features: Assigned, Free, On-site - Sale, On-site - Rent, Lighted, Parking Space Conveys, Public, Off Street, On Street
- Has uncovered spaces: Yes
- Details: Assigned Parking, Assigned Space #: 2
Accessibility
- Accessibility features: Other
Features
- Levels: Two
- Stories: 2
- Patio & porch: Deck, Porch
- Exterior features: Sidewalks, Street Lights, Tennis Court(s)
- Pool features: None
- Has view: Yes
- View description: Canal, Bay, Water
- Has water view: Yes
- Water view: Canal,Bay,Water
- Waterfront features: Private Dock Site, Canal, Boat - Powered, Fishing Allowed, Private Access, Public Access
- Body of water: Assawoman Bay
- Frontage length: Water Frontage Ft: 30
Lot
- Features: Bulkheaded, Level, No Thru Street, Premium, Year Round Access
Details
- Additional structures: Above Grade, Below Grade
- Parcel number: 2410212138
- Zoning: R-2
- Special conditions: Standard
Construction
Type & style
- Home type: Townhouse
- Architectural style: Colonial
- Property subtype: Townhouse
Materials
- Vinyl Siding
- Foundation: Slab
- Roof: Asphalt
Condition
- Average
- New construction: No
- Year built: 1981
Utilities & green energy
- Sewer: Public Sewer
- Water: Public
- Utilities for property: Cable Available, Natural Gas Available, Cable
Community & HOA
Community
- Condo and coop fee: $2,000 semi-annually
- Subdivision: None Available
HOA
- Has HOA: No
- Amenities included: Common Grounds, Tennis Court(s), Dog Park
- Services included: Common Area Maintenance, Maintenance Structure, Insurance, Maintenance Grounds, Management, Pier/Dock Maintenance, Reserve Funds
- HOA name: Caneel Cay
Location
- Region: Ocean City
- Municipality: Ocean City
Financial & listing details
- Price per square foot: $380/sqft
- Tax assessed value: $289,700
- Annual tax amount: $4,084
- Date on market: 4/6/2024
- Listing agreement: Exclusive Right To Sell
- Listing terms: Cash,Conventional,FHA,Private Financing Available,VA Loan
- Inclusions: All Current Contents Except Large Flat Screen Tv's
- Exclusions: Large Flat Screen Tv's
- Ownership: Condominium
Price history
| Date | Event | Price |
|---|---|---|
| 5/3/2024 | Sold | $505,000+1%$380/sqft |
Source:  Bright MLS #MDWO2019488 Report a problem Bright MLS #MDWO2019488 Report a problem | ||
| 4/7/2024 | Pending sale | $500,000$376/sqft |
Source: Bright MLS #MDWO2019488 Report a problem | ||
| 4/6/2024 | Listed for sale | $500,000+42.9%$376/sqft |
Source: Bright MLS #MDWO2019488 Report a problem | ||
| 4/23/2021 | Sold | $350,000$263/sqft |
Source: Public Record Report a problem | ||
| 2/12/2017 | Listing removed | $350,000$263/sqft |
Source: Berkshire Hathaway HomeServices PenFed Realty #WO9830609 Report a problem | ||
| 8/31/2016 | Price change | $350,000-1.4%$263/sqft |
Source: Berkshire Hathaway HomeService PenFed Realty - WOC #502360 Report a problem | ||
| 3/2/2016 | Listed for sale | $354,900-5.4%$267/sqft |
Source: Berkshire Hathaway HomeService PenFed Realty - WOC #502360 Report a problem | ||
| 5/23/2007 | Sold | $375,000$282/sqft |
Source: Public Record Report a problem | ||
Public tax history
| Year | Property taxes | Tax assessment |
|---|---|---|
| 2025 | $4,514 +4.2% | $329,567 +6.4% |
| 2024 | $4,334 +6.1% | $309,633 +6.9% |
| 2023 | $4,084 | $289,700 |
| 2022 | $4,084 -0.2% | $289,700 |
| 2021 | $4,093 | $289,700 |
| 2020 | $4,093 +4.4% | $289,700 |
| 2019 | $3,919 +6.2% | $289,700 +10.9% |
| 2018 | $3,691 +5.8% | $261,300 +5.7% |
| 2017 | $3,489 -4.9% | $247,100 |
| 2016 | $3,668 | $247,100 |
| 2015 | $3,668 | $247,100 -9.3% |
| 2014 | $3,668 | $272,400 |
| 2013 | -- | $272,400 |
| 2012 | -- | $272,400 -10.9% |
| 2011 | -- | $305,670 |
| 2010 | -- | $305,670 |
| 2009 | -- | $305,670 -9.4% |
| 2008 | -- | $337,560 +10.8% |
| 2007 | -- | $304,780 +12.1% |
| 2006 | -- | $272,000 +13.7% |
| 2005 | -- | $239,220 +21.8% |
| 2004 | -- | $196,480 +27.8% |
| 2003 | -- | $153,740 +38.5% |
| 2002 | -- | $111,000 +2.1% |
| 2001 | -- | $108,666 |
Find assessor info on the county website
Neighborhood: North Ocean City
Nearby homes
- $449,9003 bd2 ba1.1k sqft707 94th St UNIT 302, Ocean City, MD 21842For Sale
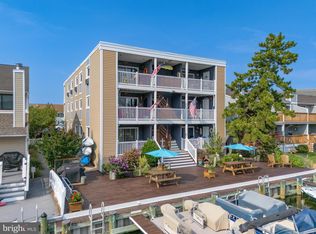
- $499,9003 bd2 ba1.1k sqft707 94th St UNIT 301, Ocean City, MD 21842Sold
- $416,4003 bd2 ba1.1k sqft707 94th St UNIT 201, Ocean City, MD 21842Off Market

- $428,3003 bd2 ba1.1k sqft707 94th St UNIT 202, Ocean City, MD 21842Off Market
- $441,600-- bd2 ba1.1k sqft707 94th St UNIT 101, Ocean City, MD 21842Off Market
- $406,800-- bd2 ba1.1k sqft707 94th St UNIT 102, Ocean City, MD 21842Off Market
- $478,200-- bd2 ba1.3k sqft709 94th St #A-1, Ocean City, MD 21842Off Market
- $548,1003 bd3 ba1.3k sqft709 94th St #A-3, Ocean City, MD 21842Off Market
Nearby schools
GreatSchools rating
- 10/10Ocean City Elementary SchoolGrades: PK-4Distance: 4.8 mi
- 10/10Stephen Decatur Middle SchoolGrades: 7-8Distance: 8.4 mi
- 7/10Stephen Decatur High SchoolGrades: 9-12Distance: 8.1 mi
Schools provided by the listing agent
- Elementary: Ocean City
- Middle: Stephen Decatur
- High: Stephen Decatur
- District: Worcester County Public Schools
Source: Bright MLS. This data may not be complete. We recommend contacting the local school district to confirm school assignments for this home.


Get pre-qualified for a loan
At Zillow Home Loans, we can pre-qualify you in as little as 5 minutes with no impact to your credit score.An equal housing lender. NMLS #10287.
Sell for more on Zillow
Get a Zillow Showcase℠ listing at no additional cost and you could sell for .
$527,000
2% more
+$10,540
With Zillow Showcase(estimated)
$537,540
- Maryland
- Worcester County
- Ocean City
- 21842
- North Ocean City
- 709 94th St Unit A-2
Nearby cities
Nearby neighborhoods
Nearby zip codes
Other Ocean City Topics
