Enjoy stunning Richmond skyline views from this spacious 2,280 sq. ft. home featuring 4 bedrooms and 2.5 baths! Ideally located just minutes from Downtown, parks, and within walking distance to breweries, this home boasts an open-concept floor plan with elegant details throughout. The formal living room showcases craftsman columns, while the dining room features a tray ceiling, crown molding, chair rail, and picture frame molding. The expansive family room includes an upgraded ceiling fan and light fixture.
The AMAZING kitchen is a chef’s dream, complete with a custom fireclay farmhouse sink, quartz countertops, a custom island, stylish backsplash, recessed lighting, pantry, and more! A first-floor bedroom/office with custom built-ins (in place of a closet) offers flexible space.
Upstairs, the primary suite is a showstopper with **three sets of double windows framing the skyline, a tray ceiling, dual closets, a 9x6 walk-in closet, and a huge en-suite bathroom. Two additional bedrooms, a hall bath, and an oversized utility room complete the upper level.
The rear-load two-car garage is 2 feet deeper than standard, providing extra storage. This home is also equipped with solar panels for energy efficiency and a hospital-quality HVAC system installed during COVID, capable of recirculating air within two hours.
Don’t miss this rare opportunity to own a beautifully upgraded home with incredible city views!
Sold for $455,000
$455,000
703 Admiral Gravely Blvd, Richmond, VA 23231
4beds
2,280sqft
Single Family Residence
Built in 2016
5,671 Square Feet Lot
$479,900 Zestimate®
$200/sqft
$2,798 Estimated rent
Home value
$479,900
$422,000 - $542,000
$2,798/mo
Zestimate® history
Owner options
List your home for rent
$2,798/mo
Rent Zestimate®
Find your next renter with Zillow Rental Manager. Plus, with online applications, you can quickly screen prospective tenants – for free.
$2,798/mo
Rent Zestimate®
Refinance and save
$2,891/mo
Est. payment
Refinancing to a lower rate could help reduce your monthly payments and save thousands over the life of the loan.
$2,891/mo
Est. payment
Explore your selling options
Work with a Zillow partner agent
Leverage their expertise and Zillow's premium Showcase listings to get your home seen by more buyers.
Get startedList with your own agent
Get your home in front of millions of buyers by listing it on Zillow.
Learn how to do itSell it yourself
Take full control of how buyers see your home on Zillow by listing For Sale by Owner (FSBO).
List your homeWhat's special
Custom fireclay farmhouse sinkOpen-concept floor planElegant detailsRear-load two-car garageRecessed lightingCraftsman columnsCustom built-ins
Zillow last checked:
Listing updated:
Listed by:
Daria Dudding info@hogangrp.com,
The Hogan Group Real Estate
Bought with:
Bentley Affendikis, 0225093204
Joyner Fine Properties
Source: CVRMLS,MLS#: 2503686 Originating MLS: Central Virginia Regional MLS
Originating MLS: Central Virginia Regional MLSFacts & features
Interior
Bedrooms & bathrooms
- Bedrooms: 4
- Bathrooms: 3
- Full bathrooms: 2
- 1/2 bathrooms: 1
Other
- Description: Tub & Shower
- Level: Second
Half bath
- Level: First
Heating
- Electric, Heat Pump, Solar
Cooling
- Central Air, Electric, Heat Pump
Appliances
- Included: Dryer, Dishwasher, Electric Water Heater, Ice Maker, Microwave, Oven, Refrigerator, Stove, Wine Cooler, Water Heater, Washer
- Laundry: Dryer Hookup
Features
- Bedroom on Main Level, Dining Area, Separate/Formal Dining Room, Double Vanity, Eat-in Kitchen, French Door(s)/Atrium Door(s), Granite Counters, High Ceilings, Pantry, Wired for Data
- Flooring: Laminate
- Doors: French Doors, Sliding Doors
- Windows: Thermal Windows
- Has basement: No
- Attic: None
- Has fireplace: No
Interior area
- Total interior livable area: 2,280 sqft
- Finished area above ground: 2,280
Property
Parking
- Total spaces: 1
- Parking features: Detached, Garage
- Garage spaces: 1
Features
- Levels: Two
- Stories: 2
- Patio & porch: Front Porch, Deck, Porch
- Exterior features: Deck, Porch
- Pool features: None
- Fencing: Fenced,Full,Picket
Lot
- Size: 5,671 Square Feet
Details
- Parcel number: E0001574018
- Zoning description: B-2
Construction
Type & style
- Home type: SingleFamily
- Architectural style: Two Story
- Property subtype: Single Family Residence
Materials
- Drywall, Frame, Vinyl Siding
- Roof: Shingle
Condition
- Resale
- New construction: No
- Year built: 2016
Utilities & green energy
- Sewer: Public Sewer
- Water: Public
Community & HOA
Community
- Features: Home Owners Association, Park
- Subdivision: Fulton Villages
HOA
- Has HOA: Yes
- Amenities included: Landscaping
- HOA fee: $20 monthly
Location
- Region: Richmond
Financial & listing details
- Price per square foot: $200/sqft
- Tax assessed value: $470,000
- Annual tax amount: $5,364
- Date on market: 1/14/2026
- Ownership: Individuals
- Ownership type: Sole Proprietor
Price history
| Date | Event | Price |
|---|---|---|
| 3/31/2025 | Sold | $455,000+1.1%$200/sqft |
Source:  CVRMLS #2503686 Report a problem CVRMLS #2503686 Report a problem | ||
| 3/3/2025 | Pending sale | $449,950$197/sqft |
Source: CVRMLS #2503686 Report a problem | ||
| 2/24/2025 | Listed for sale | $449,950+18.4%$197/sqft |
Source: CVRMLS #2503686 Report a problem | ||
| 8/6/2020 | Sold | $380,000$167/sqft |
Source: CVRMLS #2020227 Report a problem | ||
| 7/7/2020 | Pending sale | $380,000$167/sqft |
Source: Hometown Realty #2020227 Report a problem | ||
| 7/7/2020 | Listed for sale | $380,000+16.9%$167/sqft |
Source: Hometown Realty #2020227 Report a problem | ||
| 12/8/2016 | Sold | $325,186$143/sqft |
Source:  WMLS #1622286 Report a problem WMLS #1622286 Report a problem | ||
Public tax history
| Year | Property taxes | Tax assessment |
|---|---|---|
| 2025 | $5,640 +5.1% | $470,000 +5.1% |
| 2024 | $5,364 +9% | $447,000 +9% |
| 2023 | $4,920 | $410,000 |
| 2022 | $4,920 +11.1% | $410,000 +11.1% |
| 2021 | $4,428 +4.5% | $369,000 +4.5% |
| 2020 | $4,236 +6% | $353,000 +6% |
| 2019 | $3,996 +0.9% | $333,000 +0.9% |
| 2018 | $3,960 +1079.6% | $330,000 +1078.6% |
| 2017 | $336 | $28,000 |
| 2016 | $336 | $28,000 |
| 2015 | $336 | $28,000 |
| 2014 | $336 | $28,000 |
| 2013 | -- | $28,000 |
| 2012 | -- | $28,000 |
| 2011 | -- | $28,000 |
| 2010 | -- | $28,000 |
| 2009 | -- | $28,000 |
Find assessor info on the county website
Neighborhood: Fulton
Nearby homes
- $495,0004 bd3 ba2.2k sqft705 Admiral Gravely Blvd, Richmond, VA 23231Sold

- $97,000-- bd-- ba-- sqft701 Admiral Gravely Blvd, Richmond, VA 23231Off Market
- $481,7004 bd3 ba2.2k sqft707 Admiral Gravely Blvd, Richmond, VA 23231Off Market
- $463,4005 bd3 ba2.2k sqft707 Admiral Gravely Blvd, Henrico, VA 23231Off Market
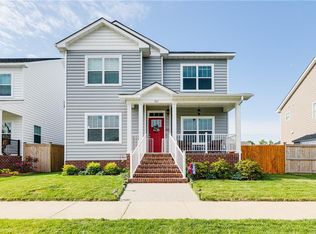
- $437,1003 bd2 ba1.7k sqft709 Admiral Gravely Blvd, Richmond, VA 23231Off Market
- $290,8003 bd2 ba1.5k sqft700 Admiral Gravely Blvd, Richmond, VA 23231Off Market
- $291,9004 bd2 ba1.5k sqft702 Admiral Gravely Blvd, Richmond, VA 23231Off Market
- $510,4003 bd2 ba2.2k sqft702 Louisiana St, Richmond, VA 23231Off Market
Nearby schools
GreatSchools rating
- 3/10Bellevue Elementary SchoolGrades: PK-5Distance: 1.1 mi
- 1/10Martin Luther King Jr. Middle SchoolGrades: 6-8Distance: 1.7 mi
- 2/10Armstrong High SchoolGrades: 9-12Distance: 2.3 mi
Schools provided by the listing agent
- Elementary: Bellevue
- Middle: Martin Luther King Jr.
- High: Armstrong
Source: CVRMLS. This data may not be complete. We recommend contacting the local school district to confirm school assignments for this home.
Get a cash offer in 3 minutes
Find out how much your home could sell for in as little as 3 minutes with a no-obligation cash offer.
Estimated market value
$479,900
Get a cash offer in 3 minutes
Find out how much your home could sell for in as little as 3 minutes with a no-obligation cash offer.
Estimated market value
$479,900
- Virginia
- Richmond City
- Richmond
- 23231
- Fulton
- 703 Admiral Gravely Blvd
Nearby cities
Nearby neighborhoods
Nearby zip codes
Other Richmond Topics
