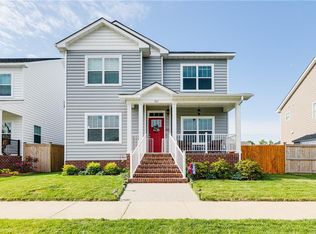
Stunning, Move-In-Ready Home in Richmonds first Solar community of Fulton Villages with Exceptional Features & a 2-Year Tax Abatement! This immaculate home is a true standout, offering everything you could dream of – and more! A million dollar kitchen for $479k - what a steal! Featuring two dishwashers, double convection ovens, and a high-performance induction stove that boils water in just 60 seconds, it’s a chef’s dream come true. Entertain in style with your very own wet bar, complete with a beverage fridge and ice maker – perfect for crafting cocktails that will have your guests wishing they were your neighbors. After a long day unwind in your primary suite complete with on-suite luxury bath with oversize tiled shower and dual shower heads.
Step outside and unwind in your private, beautifully landscaped backyard oasis. Enjoy a retractable awning over your outdoor living area, a hot tub for ultimate relaxation, and energy-efficient solar panels that are fully paid off – offering both luxury and sustainability.
For nights when you want to explore, take a short walk to Rockett's Landing, Triple Crossing, or Stone Brewery, or bike to the Capital Trail. With an ideal location, you may find yourself staying in more often, enjoying the warm, welcoming vibes of your "healthy living home". Conditioned crawl space and air quality ERV system provide peace of mind and make this an easy choice for your forever home
With its thoughtful design, modern conveniences, and unbeatable charm, this home is a must-see. What are you waiting for? Schedule your tour today!
Sold for $495,000
$495,000
705 Admiral Gravely Blvd, Richmond, VA 23231
4beds
2,280sqft
Single Family Residence
Built in 2017
6,046 Square Feet Lot
$522,000 Zestimate®
$217/sqft
$2,811 Estimated rent
Home value
$522,000
$459,000 - $590,000
$2,811/mo
Zestimate® history
Owner options
List your home for rent
$2,811/mo
Rent Zestimate®
Find your next renter with Zillow Rental Manager. Plus, with online applications, you can quickly screen prospective tenants – for free.
$2,811/mo
Rent Zestimate®
Refinance and save
$3,140/mo
Est. payment
Refinancing to a lower rate could help reduce your monthly payments and save thousands over the life of the loan.
$3,140/mo
Est. payment
Explore your selling options
Work with a Zillow partner agent
Leverage their expertise and Zillow's premium Showcase listings to get your home seen by more buyers.
Get startedList with your own agent
Get your home in front of millions of buyers by listing it on Zillow.
Learn how to do itSell it yourself
Take full control of how buyers see your home on Zillow by listing For Sale by Owner (FSBO).
List your homeWhat's special
Zillow last checked:
Listing updated:
Listed by:
Cassie Snyder (908)433-3433,
Long & Foster REALTORS,
David Cooke 804-572-4219,
Long & Foster REALTORS
Bought with:
Jess Houser, 0225243107
Nest Realty Group
Source: CVRMLS,MLS#: 2502253 Originating MLS: Central Virginia Regional MLS
Originating MLS: Central Virginia Regional MLSFacts & features
Interior
Bedrooms & bathrooms
- Bedrooms: 4
- Bathrooms: 3
- Full bathrooms: 2
- 1/2 bathrooms: 1
Primary bedroom
- Level: Second
- Dimensions: 12.4 x 17.5
Bedroom 2
- Level: First
- Dimensions: 12.5 x 12.9
Bedroom 3
- Level: Second
- Dimensions: 8.9 x 8.9
Bedroom 4
- Level: Second
- Dimensions: 8.9 x 8.9
Dining room
- Level: First
- Dimensions: 14.4 x 12.5
Family room
- Level: First
- Dimensions: 20.6 x 12.4
Other
- Description: Tub & Shower
- Level: Second
Half bath
- Level: First
Kitchen
- Level: First
- Dimensions: 14.0 x 16.0
Living room
- Level: First
- Dimensions: 12.10 x 12.5
Heating
- Electric, Heat Pump, Solar
Cooling
- Heat Pump
Appliances
- Included: Built-In Oven, Double Oven, Dishwasher, Electric Water Heater, Disposal, Ice Maker, Refrigerator, Range Hood, Smooth Cooktop
Features
- Butler's Pantry, Ceiling Fan(s), Separate/Formal Dining Room, Eat-in Kitchen, High Ceilings, Kitchen Island, Pantry, Cable TV
- Flooring: Vinyl, Wood
- Doors: Insulated Doors
- Basement: Crawl Space
- Attic: Pull Down Stairs
Interior area
- Total interior livable area: 2,280 sqft
- Finished area above ground: 2,280
Property
Parking
- Total spaces: 2
- Parking features: Attached, Garage, Garage Door Opener, Off Street, Oversized, Two Spaces
- Attached garage spaces: 2
Features
- Levels: Two
- Stories: 2
- Patio & porch: Front Porch, Porch
- Exterior features: Awning(s), Hot Tub/Spa, Porch, Storage, Shed
- Pool features: None
- Has spa: Yes
- Fencing: Back Yard,Privacy,Fenced
- Has view: Yes
- View description: City
Lot
- Size: 6,046 Square Feet
- Features: Level
Details
- Additional structures: Shed(s)
- Parcel number: E0001574017
- Zoning description: B-2
Construction
Type & style
- Home type: SingleFamily
- Architectural style: Craftsman,Two Story
- Property subtype: Single Family Residence
Materials
- Drywall, Frame, Vinyl Siding
Condition
- Resale
- New construction: No
- Year built: 2017
Utilities & green energy
- Sewer: Public Sewer
- Water: Public
Green energy
- Energy efficient items: Solar Panel(s)
- Energy generation: Solar
Community & HOA
Community
- Features: Common Grounds/Area, Sidewalks
- Subdivision: Fulton Villages
HOA
- Has HOA: Yes
- Amenities included: Landscaping
- Services included: Association Management, Common Areas
- HOA fee: $22 monthly
Location
- Region: Richmond
Financial & listing details
- Price per square foot: $217/sqft
- Tax assessed value: $473,000
- Annual tax amount: $5,400
- Date on market: 1/11/2026
- Ownership: Individuals
- Ownership type: Sole Proprietor
Price history
| Date | Event | Price |
|---|---|---|
| 3/21/2025 | Sold | $495,000+3.3%$217/sqft |
Source:  CVRMLS #2502253 Report a problem CVRMLS #2502253 Report a problem | ||
| 2/24/2025 | Pending sale | $479,000$210/sqft |
Source: CVRMLS #2502253 Report a problem | ||
| 2/13/2025 | Listed for sale | $479,000+7.6%$210/sqft |
Source: CVRMLS #2502253 Report a problem | ||
| 6/6/2022 | Sold | $445,000+8.8%$195/sqft |
Source: CVRMLS #2210978 Report a problem | ||
| 4/30/2022 | Pending sale | $409,000$179/sqft |
Source: CVRMLS #2210978 Report a problem | ||
| 4/27/2022 | Listed for sale | $409,000+20.8%$179/sqft |
Source: CVRMLS #2210978 Report a problem | ||
| 8/10/2017 | Sold | $338,462$148/sqft |
Source: Public Record Report a problem | ||
Public tax history
| Year | Property taxes | Tax assessment |
|---|---|---|
| 2025 | $5,676 +5.1% | $473,000 +5.1% |
| 2024 | $5,400 +9% | $450,000 +9% |
| 2023 | $4,956 | $413,000 |
| 2022 | $4,956 +11.9% | $413,000 +11.9% |
| 2021 | $4,428 +4.5% | $369,000 +4.5% |
| 2020 | $4,236 +6% | $353,000 +6% |
| 2019 | $3,996 +11.4% | $333,000 +11.4% |
| 2018 | $3,588 +968.8% | $299,000 +967.9% |
| 2017 | $336 | $28,000 |
| 2016 | $336 | $28,000 |
| 2015 | $336 | $28,000 |
| 2014 | $336 | $28,000 |
| 2013 | -- | $28,000 |
| 2012 | -- | $28,000 |
| 2011 | -- | $28,000 |
| 2010 | -- | $28,000 |
| 2009 | -- | $28,000 |
Find assessor info on the county website
Neighborhood: Fulton
Nearby homes
- $479,5004 bd3 ba2.2k sqft707 Admiral Gravely Blvd, Richmond, VA 23231Off Market
- $463,4005 bd3 ba2.2k sqft707 Admiral Gravely Blvd, Henrico, VA 23231Off Market
- $455,0004 bd3 ba2.2k sqft703 Admiral Gravely Blvd, Richmond, VA 23231Sold

- $440,1003 bd2 ba1.7k sqft709 Admiral Gravely Blvd, Richmond, VA 23231Off Market
- $97,000-- bd-- ba-- sqft701 Admiral Gravely Blvd, Richmond, VA 23231Off Market
- $424,6003 bd2 ba1.8k sqft711 Admiral Gravely Blvd, Richmond, VA 23231Off Market
- $365,5003 bd2 ba1.8k sqft711 Admiral Gravely Blvd, Henrico, VA 23231Off Market
- $290,8003 bd2 ba1.5k sqft700 Admiral Gravely Blvd, Richmond, VA 23231Off Market
Nearby schools
GreatSchools rating
- 3/10Bellevue Elementary SchoolGrades: PK-5Distance: 1.1 mi
- 1/10Martin Luther King Jr. Middle SchoolGrades: 6-8Distance: 1.7 mi
- 2/10Armstrong High SchoolGrades: 9-12Distance: 2.3 mi
Schools provided by the listing agent
- Elementary: Bellevue
- Middle: Martin Luther King Jr.
- High: Armstrong
Source: CVRMLS. This data may not be complete. We recommend contacting the local school district to confirm school assignments for this home.
Get a cash offer in 3 minutes
Find out how much your home could sell for in as little as 3 minutes with a no-obligation cash offer.
Estimated market value
$522,000
Get a cash offer in 3 minutes
Find out how much your home could sell for in as little as 3 minutes with a no-obligation cash offer.
Estimated market value
$522,000
- Virginia
- Richmond City
- Richmond
- 23231
- Fulton
- 705 Admiral Gravely Blvd
Nearby cities
Nearby neighborhoods
Nearby zip codes
Other Richmond Topics
