This friendly 1950’s built Cape Cod has been thoughtfully updated offering the perfect blend of style, efficiency and easy care! It’s attractive exterior is complimented by low maintenance vinyl siding, dimensional roofing, vinyl replacement windows and an insulated garage door. Step inside and discover coved archways, light filled rooms, generous room sizes and over 1,000 sf of well-planned living space. The first floor consists of an extended living room, formal dining room, step saving kitchen and 2 large bedrooms grouped around a common bath. Flexibility is found on the second level where you’ll find the 3rd bedroom and a bonus loft area ideal for play room or sitting area. Space continues in the massive basement offering a utility/laundry area, updated water heater, breaker panel and fantastic opportunity for future finishing. You’ll love the convenience and security found in the attached 1 car garage w/side service door, built in storage and electronic opener. Resting on a compact corner lot, this one is ideal for those looking for minimal yard work allowing you more time to simply relax and enjoy. This memory maker will need a little tlc in the paint and flooring departments but is price accordingly. Make a smart choice and check out 703 Allenwood Ct today! You’ll be glad you did!
Sold for $90,000
$90,000
703 Allenwood Ct, Dayton, OH 45420
3beds
792sqft
Single Family Residence
Built in 1951
5,301 Square Feet Lot
$101,100 Zestimate®
$114/sqft
$1,349 Estimated rent
Home value
$101,100
$90,000 - $113,000
$1,349/mo
Zestimate® history
Owner options
List your home for rent
$1,349/mo
Rent Zestimate®
Find your next renter with Zillow Rental Manager. Plus, with online applications, you can quickly screen prospective tenants – for free.
$1,349/mo
Rent Zestimate®
Refinance and save
$506/mo
Est. payment
Refinancing to a lower rate could help reduce your monthly payments and save thousands over the life of the loan.
$506/mo
Est. payment
Explore your selling options
Work with a Zillow partner agent
Leverage their expertise and Zillow's premium Showcase listings to get your home seen by more buyers.
Get startedList with your own agent
Get your home in front of millions of buyers by listing it on Zillow.
Learn how to do itSell it yourself
Take full control of how buyers see your home on Zillow by listing For Sale by Owner (FSBO).
List your homeWhat's special
Insulated garage doorBonus loft areaMinimal yard workGenerous room sizesStep saving kitchenWell-planned living spaceCoved archways
Zillow last checked:
Listing updated:
Listed by:
Jeffrey T Roberts (937)898-4400,
RE/MAX Alliance Realty
Bought with:
Austin R Castro, 2011001321
Coldwell Banker Heritage
Source: DABR MLS,MLS#: 923623 Originating MLS: Dayton Area Board of REALTORS
Originating MLS: Dayton Area Board of REALTORSFacts & features
Interior
Bedrooms & bathrooms
- Bedrooms: 3
- Bathrooms: 1
- Full bathrooms: 1
- Main level bathrooms: 1
Bedroom
- Level: Main
- Dimensions: 10 x 12
Bedroom
- Level: Main
- Dimensions: 11 x 12
Bedroom
- Level: Second
- Dimensions: 11 x 10
Dining room
- Level: Main
- Dimensions: 10 x 8
Kitchen
- Level: Main
- Dimensions: 13 x 6
Laundry
- Level: Basement
- Dimensions: 10 x 10
Living room
- Level: Main
- Dimensions: 15 x 10
Office
- Level: Second
- Dimensions: 13 x 6
Heating
- Forced Air, Natural Gas
Cooling
- Central Air
Appliances
- Included: Gas Water Heater
Features
- Windows: Double Pane Windows, Vinyl
- Basement: Full,Unfinished
Interior area
- Total structure area: 792
- Total interior livable area: 792 sqft
Property
Parking
- Total spaces: 1
- Parking features: Attached, Garage, One Car Garage, Storage
- Attached garage spaces: 1
Features
- Levels: One and One Half
Lot
- Size: 5,301 Square Feet
Details
- Parcel number: R72139100083
- Zoning: Residential
- Zoning description: Residential
Construction
Type & style
- Home type: SingleFamily
- Architectural style: Cape Cod
- Property subtype: Single Family Residence
Materials
- Frame, Vinyl Siding
Condition
- Year built: 1951
Details
- Builder model: Cape Cod
Utilities & green energy
- Sewer: Storm Sewer
- Water: Public
- Utilities for property: Natural Gas Available, Sewer Available, Water Available, Cable Available
Community & HOA
Community
- Subdivision: City/Dayton Rev
HOA
- Has HOA: No
Location
- Region: Dayton
Financial & listing details
- Price per square foot: $114/sqft
- Tax assessed value: $82,900
- Annual tax amount: $1,717
- Date on market: 11/11/2024
- Listing terms: Conventional,FHA,VA Loan
Price history
| Date | Event | Price |
|---|---|---|
| 1/21/2025 | Sold | $90,000-25%$114/sqft |
Source:  DABR MLS #923623 Report a problem DABR MLS #923623 Report a problem | ||
| 1/11/2025 | Pending sale | $120,000$152/sqft |
Source: DABR MLS #923623 Report a problem | ||
| 11/26/2024 | Price change | $120,000-4%$152/sqft |
Source: DABR MLS #923623 Report a problem | ||
| 11/18/2024 | Price change | $125,000-7.4%$158/sqft |
Source: DABR MLS #923623 Report a problem | ||
| 11/11/2024 | Listed for sale | $135,000+141.1%$170/sqft |
Source: DABR MLS #923623 Report a problem | ||
| 3/5/2022 | Listing removed | -- |
Source: Zillow Rental Manager Report a problem | ||
| 2/27/2022 | Listed for rent | $968+12%$1/sqft |
Source: Zillow Rental Manager Report a problem | ||
| 2/25/2021 | Listing removed | -- |
Source: Owner Report a problem | ||
| 10/22/2020 | Listing removed | $864$1/sqft |
Source: Owner Report a problem | ||
| 10/17/2020 | Listed for rent | $864$1/sqft |
Source: Owner Report a problem | ||
| 11/30/2000 | Sold | $56,000$71/sqft |
Source: Public Record Report a problem | ||
Public tax history
| Year | Property taxes | Tax assessment |
|---|---|---|
| 2025 | $1,717 -20% | $29,020 |
| 2024 | $2,146 +27.9% | $29,020 |
| 2023 | $1,677 +11.4% | $29,020 +44.3% |
| 2022 | $1,505 +0.5% | $20,110 |
| 2021 | $1,497 +0.2% | $20,110 |
| 2020 | $1,494 -5.4% | $20,110 +5.3% |
| 2019 | $1,579 -0.1% | $19,090 |
| 2018 | $1,582 +0.7% | $19,090 |
| 2017 | $1,570 +0.2% | $19,090 +5.4% |
| 2016 | $1,567 +2.2% | $18,110 |
| 2015 | $1,533 -1.9% | $18,110 |
| 2014 | $1,562 | $18,110 |
Find assessor info on the county website
Neighborhood: Belmont
Nearby homes
- $174,9004 bd2 ba1.1k sqft88 Thorpe Dr, Dayton, OH 45420Off Market

- $175,7004 bd2 ba1.3k sqft82 Thorpe Dr, Dayton, OH 45420Off Market
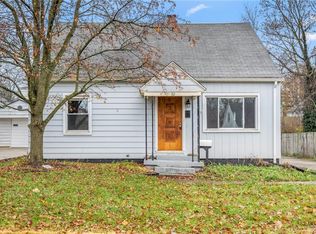
- $115,0002 bd1 ba950 sqft715 Allenwood Ct, Dayton, OH 45420Sold
- $134,4004 bd1 ba1.1k sqft31 Nordale Ave, Dayton, OH 45420Off Market

- $155,0004 bd2 ba1.1k sqft702 Allenwood Ct, Dayton, OH 45420Sold
- $253,0004 bd2 ba1.5k sqft93 Thorpe Dr, Dayton, OH 45420Sold
- $122,6003 bd1 ba1.1k sqft708 Allenwood Ct, Dayton, OH 45420Off Market
- $158,1004 bd2 ba1.1k sqft25 Nordale Ave, Dayton, OH 45420Off Market
Nearby schools
GreatSchools rating
- 4/10Horace Mann Pre-K-8 SchoolGrades: PK-6Distance: 0.3 mi
- 2/10Belmont High SchoolGrades: 7-12Distance: 0.5 mi
- 2/10Wright Brothers Pre-K-8 School @ GrantGrades: 7-8Distance: 2 mi
Schools provided by the listing agent
- District: Dayton
Source: DABR MLS. This data may not be complete. We recommend contacting the local school district to confirm school assignments for this home.
Get a cash offer in 3 minutes
Find out how much your home could sell for in as little as 3 minutes with a no-obligation cash offer.
Estimated market value
$101,100
Get a cash offer in 3 minutes
Find out how much your home could sell for in as little as 3 minutes with a no-obligation cash offer.
Estimated market value
$101,100
- Ohio
- Montgomery County
- Dayton
- 45420
- Belmont
- 703 Allenwood Ct
Nearby cities
Nearby neighborhoods
Nearby zip codes
Other Dayton Topics
