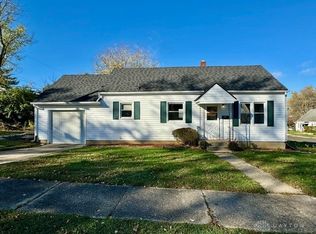
No "flip" here... This is an absolutely gorgeous professional remodel, customized to optimize space to the fullest! The quality and attention to detail put into this 4 bedroom, 2 bath home is unparalleled. Virtually everything is new here; this is a freshly renovated home with modern luxurious upgrades! When you step into this beautifully renovated home offering 1,570 sq. ft. of living space and an attached one-car garage, the quality of craftsmanship and meticulous care put into this home are very clear. Every detail has been thoughtfully updated inside and out for years of worry-free living. Enjoy peace of mind with brand new HVAC system, water heater, all-new windows, roof, gutters, siding, garage door and opener, and interior/exterior doors. The stunning chef’s kitchen is the heart of the home, featuring white shaker soft-close cabinets, granite countertops, stainless steel appliances, a custom stone backsplash, and built-in seating—perfect for everyday dining or entertaining. The waterproofed basement (with a lifetime warranty) adds exceptional space, including a large family room, office, laundry area, full bathroom, and storage area. The basement bathroom houses the laundry room and features a huge custom walk-in shower and bonus storage area. Both bathrooms have been fully remodeled with custom tile work and luxurious waterfall spa-style shower systems. With 90% of the home having new drywall, PLUS; all-new plumbing, wiring, light fixtures, trim work, LVP flooring, and carpet throughout, this home blends timeless craftsmanship with modern touches. Don’t miss this move-in-ready, completely renovated home packed with quality upgrades and stylish design! Come see it today!
Sold for $253,000
$253,000
93 Thorpe Dr, Dayton, OH 45420
4beds
1,570sqft
Single Family Residence
Built in 1953
5,776 Square Feet Lot
$261,000 Zestimate®
$161/sqft
$1,820 Estimated rent
Home value
$261,000
$240,000 - $284,000
$1,820/mo
Zestimate® history
Owner options
List your home for rent
$1,820/mo
Rent Zestimate®
Find your next renter with Zillow Rental Manager. Plus, with online applications, you can quickly screen prospective tenants – for free.
$1,820/mo
Rent Zestimate®
Refinance and save
$1,747/mo
Est. payment
Refinancing to a lower rate could help reduce your monthly payments and save thousands over the life of the loan.
$1,747/mo
Est. payment
Explore your selling options
Work with a Zillow partner agent
Leverage their expertise and Zillow's premium Showcase listings to get your home seen by more buyers.
Get startedList with your own agent
Get your home in front of millions of buyers by listing it on Zillow.
Learn how to do itSell it yourself
Take full control of how buyers see your home on Zillow by listing For Sale by Owner (FSBO).
List your homeWhat's special
Garage door and openerBuilt-in seatingLarge family roomCustom stone backsplashCustom walk-in showerStainless steel appliancesGranite countertops
Zillow last checked:
Listing updated:
Listed by:
Rachel Gannon 937-308-1883,
Local Roots Realty
Bought with:
Terry Blakley, 2004001416
RE/MAX Victory + Affiliates
Source: DABR MLS,MLS#: 944159 Originating MLS: Dayton Area Board of REALTORS
Originating MLS: Dayton Area Board of REALTORSFacts & features
Interior
Bedrooms & bathrooms
- Bedrooms: 4
- Bathrooms: 2
- Full bathrooms: 2
- Main level bathrooms: 1
Bedroom
- Level: Main
- Dimensions: 11 x 11
Bedroom
- Level: Main
- Dimensions: 11 x 10
Bedroom
- Level: Second
- Dimensions: 18 x 12
Bedroom
- Level: Second
- Dimensions: 13 x 13
Family room
- Level: Lower
- Dimensions: 12 x 23
Kitchen
- Features: Eat-in Kitchen
- Level: Main
- Dimensions: 19 x 9
Laundry
- Level: Lower
- Dimensions: 6 x 3
Living room
- Level: Main
- Dimensions: 15 x 11
Office
- Level: Lower
- Dimensions: 10 x 9
Heating
- Forced Air, Natural Gas, Other
Cooling
- Central Air
Appliances
- Included: Dishwasher, Microwave, Range, Refrigerator
Features
- Remodeled
- Basement: Full,Finished,Unfinished
Interior area
- Total structure area: 1,570
- Total interior livable area: 1,570 sqft
Property
Parking
- Total spaces: 1
- Parking features: Attached, Garage, One Car Garage, Storage
- Attached garage spaces: 1
Features
- Levels: One and One Half
Lot
- Size: 5,776 Square Feet
- Dimensions: .1326
Details
- Parcel number: R72139100065
- Zoning: Residential
- Zoning description: Residential
- Other equipment: Dehumidifier
Construction
Type & style
- Home type: SingleFamily
- Architectural style: Cape Cod
- Property subtype: Single Family Residence
Materials
- Frame, Vinyl Siding
Condition
- Year built: 1953
Utilities & green energy
- Water: Public
- Utilities for property: Natural Gas Available, Water Available
Community & HOA
Community
- Subdivision: City/Dayton
HOA
- Has HOA: No
Location
- Region: Dayton
Financial & listing details
- Price per square foot: $161/sqft
- Tax assessed value: $99,420
- Annual tax amount: $4,113
- Date on market: 11/1/2025
- Ownership: LLC
Price history
| Date | Event | Price |
|---|---|---|
| 2/13/2026 | Sold | $253,000+1.2%$161/sqft |
Source:  DABR MLS #944159 Report a problem DABR MLS #944159 Report a problem | ||
| 1/10/2026 | Price change | $250,000+2%$159/sqft |
Source: DABR MLS #944159 Report a problem | ||
| 12/5/2025 | Price change | $245,000-2%$156/sqft |
Source: DABR MLS #944159 Report a problem | ||
| 11/1/2025 | Listed for sale | $249,900+257%$159/sqft |
Source: DABR MLS #944159 Report a problem | ||
| 12/27/2024 | Sold | $70,000-17.6%$45/sqft |
Source: DABR MLS #924378 Report a problem | ||
| 12/13/2024 | Pending sale | $85,000$54/sqft |
Source: DABR MLS #924378 Report a problem | ||
| 12/12/2024 | Listed for sale | $85,000+16.4%$54/sqft |
Source: DABR MLS #924378 Report a problem | ||
| 6/10/1997 | Sold | $73,000+1.4%$46/sqft |
Source: Public Record Report a problem | ||
| 6/19/1996 | Sold | $72,000$46/sqft |
Source: Public Record Report a problem | ||
Public tax history
| Year | Property taxes | Tax assessment |
|---|---|---|
| 2025 | $4,113 +60.2% | $34,790 |
| 2024 | $2,567 +27.9% | $34,790 |
| 2023 | $2,006 +11.4% | $34,790 +44.2% |
| 2022 | $1,801 +0.5% | $24,120 |
| 2021 | $1,791 +0.2% | $24,120 |
| 2020 | $1,787 +1.3% | $24,120 +12.8% |
| 2019 | $1,764 -0.1% | $21,390 |
| 2018 | $1,767 +0.7% | $21,390 |
| 2017 | $1,754 +0.4% | $21,390 +5.6% |
| 2016 | $1,748 +2.2% | $20,260 |
| 2015 | $1,709 +3.4% | $20,260 |
| 2014 | $1,654 | $20,260 |
Find assessor info on the county website
Neighborhood: Belmont
Nearby homes
- $188,6003 bd2 ba1.2k sqft613 Allenwood Ct, Dayton, OH 45420Off Market

- $184,0003 bd3 ba1.5k sqft81 Thorpe Dr, Dayton, OH 45420Sold

- $90,0003 bd1 ba792 sqft703 Allenwood Ct, Dayton, OH 45420Sold
- $175,8004 bd2 ba1.1k sqft88 Thorpe Dr, Dayton, OH 45420Off Market

- $144,7002 bd1 ba1.1k sqft67 Thorpe Dr, Dayton, OH 45420Off Market
- $176,3004 bd2 ba1.3k sqft82 Thorpe Dr, Dayton, OH 45420Off Market
- $189,5003 bd2 ba1.5k sqft607 Allenwood Ct, Dayton, OH 45420Off Market
- $141,8004 bd2 ba1.1k sqft618 Allenwood Ct, Dayton, OH 45420Off Market
Nearby schools
GreatSchools rating
- 4/10Horace Mann Pre-K-8 SchoolGrades: PK-6Distance: 0.3 mi
- 2/10Belmont High SchoolGrades: 7-12Distance: 0.4 mi
- 2/10Wright Brothers Pre-K-8 School @ GrantGrades: 7-8Distance: 2 mi
Schools provided by the listing agent
- District: Dayton
Source: DABR MLS. This data may not be complete. We recommend contacting the local school district to confirm school assignments for this home.
Get a cash offer in 3 minutes
Find out how much your home could sell for in as little as 3 minutes with a no-obligation cash offer.
Estimated market value
$261,000
Get a cash offer in 3 minutes
Find out how much your home could sell for in as little as 3 minutes with a no-obligation cash offer.
Estimated market value
$261,000
- Ohio
- Montgomery County
- Dayton
- 45420
- Belmont
- 93 Thorpe Dr
Nearby cities
Nearby neighborhoods
Nearby zip codes
Other Dayton Topics
