Skip main navigation
Off market
  • $248,300

    703 Bryn Mawr St, Longview, TX 75604

    3beds
    1,882sqft
    Single Family Residence
    Built in 1971
    0.3 Acres Lot
    $248,300 Zestimate®
    $132/sqft
    $1,908 Estimated rent

    Home value

    $248,300

    $231,000 - $266,000

    $1,908/mo

    Zestimate® history
    Loading
    Loading...

    Owner options

    List your home for rent

    $1,908/mo

    Rent Zestimate®

    Find your next renter with Zillow Rental Manager. Plus, with online applications, you can quickly screen prospective tenants – for free.

    Learn more

    $1,908/mo

    Rent Zestimate®

    Refinance and save

    $1,668/mo

    Est. payment

    Refinancing to a lower rate could help reduce your monthly payments and save thousands over the life of the loan.

    See today's rates

    $1,668/mo

    Est. payment

    Explore your selling options

    Work with a Zillow partner agent

    Leverage their expertise and Zillow's premium Showcase listings to get your home seen by more buyers.

    Get started

    List with your own agent

    Get your home in front of millions of buyers by listing it on Zillow.

    Learn how to do it

    Sell it yourself

    Take full control of how buyers see your home on Zillow by listing For Sale by Owner (FSBO).

    List your home

    What's special

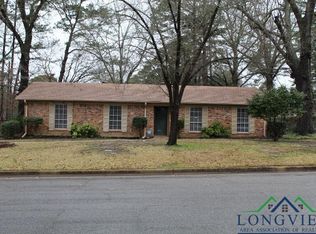
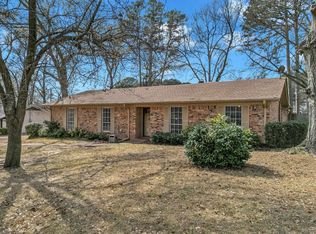
    Mature trees flank this white brick home with tons of charm. Arched openings from the foyer lead to an oversized den with vaulted beam ceiling. Sunken living area and open concept living/dining provide a great flow for entertaining family and friends. Renovated kitchen features clean white/grey quartz counters, white tile backsplash, grey cabinets and a new ceramic cooktop range. New roof and exterior HVAC. Large rooms, split bedrooms, fenced yard. Convenient location near Pine Tree schools. It's the perfect place to call home.

    This property is not currently displayed as for sale or rent on Zillow. This may be different from what's on other websites or public sources.

    Zillow last checked:

    Listing updated:

    Listed by:

    Christy O'Rear 903-238-6846,

    Coldwell Banker Lenhart

    Bought with:

    Christy Stone

    Trina Griffith & Company Real Estate

    Source: LGVBOARD,MLS#: 20205374MLS Logo

    Facts & features

    Interior

    Bedrooms & bathrooms
    • Bedrooms: 3
    • Bathrooms: 2
    • Full bathrooms: 2
    Rooms
    • Room types: Den, Utility Room, 1 Living Area
    Bedroom
    • Features: Master Bedroom Split
    Bathroom
    • Features: Shower/Tub, Tile Counters, Carpet
    Dining room
    • Features: Den/Dining Combo
    Heating
    • Central Electric
    Cooling
    • Central Electric
    Appliances
    • Included: Elec Range/Oven, Microwave, Dishwasher, Electric Water Heater
    • Laundry: Laundry Room
    Features
    • Granite Counters, High Speed Internet, Eat-in Kitchen
    • Flooring: Tile
    • Number of fireplaces: 1
    • Fireplace features: Wood Burning
    Interior area
    • Total structure area: 1,882
    • Total interior livable area: 1,882 sqft

    Property

    Parking
    • Total spaces: 2
    • Parking features: Garage, Garage Faces Rear, Attached, Paved
    • Attached garage spaces: 2
    • Has uncovered spaces: Yes
    Features
    • Levels: One
    • Stories: 1
    • Exterior features: Rain Gutters
    • Fencing: Wood,Chain Link
    Lot
    • Size: 0.3 Acres
    • Dimensions: 100 x 130
    Details
    • Parcel number: 378135

    Construction

    Type & style
    • Home type: SingleFamily
    • Property subtype: Single Family Residence
    Materials
    • Brick
    • Foundation: Slab
    • Roof: Composition
    Condition
    • Year built: 1971

    Utilities & green energy

    • Sewer: Public Sewer
    • Water: Public Water, City
    • Utilities for property: Electricity Available, Cable Available

    Community & HOA

    Location
    • Region: Longview

    Financial & listing details

    • Price per square foot: $132/sqft
    • Annual tax amount: $3,245
    • Price range: $187K - $248.3K
    • Date on market: 9/19/2025
    • Listing terms: Cash,FHA,Conventional,VA Loan
    • Exclusions: Mounted TV's
    • Road surface type: Asphalt

    Price history

    DateEventPrice
    3/15/2021Sold--
    Source: LGVBOARD #20205374 Report a problem

    Public tax history

    Tax history is unavailable.

    Neighborhood: 75604

    Nearby schools

    GreatSchools rating
    Schools provided by the listing agent
    • District: Pine Tree

    Source: LGVBOARD. This data may not be complete. We recommend contacting the local school district to confirm school assignments for this home.

    Get pre-qualified for a loan
    At Zillow Home Loans, we can pre-qualify you in as little as 5 minutes with no impact to your credit score.

    An equal housing lender. NMLS #10287.