Welcome to this inviting 3 bedroom, 2 bath home offering comfortable living space and a smart, functional layout perfect for everyday living and entertaining. Step inside to a bright living room filled with natural light and ideal space for welcoming guests or relaxing after a long day. Just beyond, you'll find a separate family room, providing additional space for movie nights, a play area, or a cozy retreat for gatherings. The galley kitchen offers an efficient design with ample cabinet and counter space, making meal prep both easy and enjoyable. Its convenient layout keeps everything within reach while maintaining a seamless flow to the dining and living areas. Master Bedroom is a nice size. Across the street from Pine Tree High School.
Sold
Price Unknown
705 Brynmawr Dr, Longview, TX 75604
3beds
1,897sqft
Single Family Residence
Built in 1969
0.33 Acres Lot
$226,800 Zestimate®
$--/sqft
$2,092 Estimated rent
Home value
$226,800
$206,000 - $249,000
$2,092/mo
Zestimate® history
Owner options
List your home for rent
$2,092/mo
Rent Zestimate®
Find your next renter with Zillow Rental Manager. Plus, with online applications, you can quickly screen prospective tenants – for free.
$2,092/mo
Rent Zestimate®
Refinance and save
Refinancing to a lower rate could help reduce your monthly payments and save thousands over the life of the loan.
Explore your selling options
Work with a Zillow partner agent
Leverage their expertise and Zillow's premium Showcase listings to get your home seen by more buyers.
Get startedList with your own agent
Get your home in front of millions of buyers by listing it on Zillow.
Learn how to do itSell it yourself
Take full control of how buyers see your home on Zillow by listing For Sale by Owner (FSBO).
List your homeWhat's special
Comfortable living spaceSeparate family roomSmart functional layout
Zillow last checked:
Listing updated:
Listed by:
Donna Vincent 903-452-0770,
BOLD Real Estate Group,
Mary Lou Clendenin 903-452-2712,
BOLD Real Estate Group
Bought with:
Tanya L Ketchum
BOLD Real Estate Group
Source: LGVBOARD,MLS#: 20261505
Facts & features
Interior
Bedrooms & bathrooms
- Bedrooms: 3
- Bathrooms: 2
- Full bathrooms: 2
Rooms
- Room types: Family Room
Bathroom
- Features: Shower Only, Shower and Tub, Tile Counters
Dining room
- Features: Breakfast Room, Separate Formal Dining
Heating
- Central Electric
Cooling
- Central Electric
Appliances
- Included: Gas Water Heater
- Laundry: Laundry Room, Electric Dryer Hookup
Features
- Wet Bar, Ceiling Fan(s), Cable TV, Wired for Data, Ceiling Fans, High Speed Internet
- Flooring: Carpet
- Doors: Storm Door(s)
- Windows: Shades/Blinds
- Number of fireplaces: 1
- Fireplace features: Wood Burning
Interior area
- Total structure area: 1,897
- Total interior livable area: 1,897 sqft
Property
Parking
- Total spaces: 2
- Parking features: Garage, Garage Faces Rear, Garage Door Opener, Attached, Rear/Side Entry, Paved
- Attached garage spaces: 2
- Has uncovered spaces: Yes
Features
- Levels: One
- Stories: 1
- Exterior features: Sprinkler System, Rain Gutters
- Pool features: None
- Fencing: Wood,Wrought Iron
Lot
- Size: 0.33 Acres
- Dimensions: 110 x 130
- Features: Landscaped
Details
- Additional structures: None
- Parcel number: 63547
Construction
Type & style
- Home type: SingleFamily
- Architectural style: Traditional
- Property subtype: Single Family Residence
Materials
- Brick
- Foundation: Slab
- Roof: Composition
Condition
- Year built: 1969
Utilities & green energy
- Gas: Gas
- Sewer: Public Sewer
- Water: Public Water, City
- Utilities for property: Electricity Available, Cable Available
Community & HOA
Location
- Region: Longview
Financial & listing details
- Tax assessed value: $232,930
- Annual tax amount: $4,592
- Date on market: 3/3/2026
- Listing terms: Cash,FHA,Conventional,VA Loan,Must Qualify
- Exclusions: Personal Items
Price history
| Date | Event | Price |
|---|---|---|
| 4/22/2026 | Sold | -- |
Source:  LGVBOARD #20261505 Report a problem LGVBOARD #20261505 Report a problem | ||
| 3/3/2026 | Listed for sale | $228,000+27%$120/sqft |
Source: LGVBOARD #20261505 Report a problem | ||
| 7/14/2020 | Listing removed | $179,500$95/sqft |
Source: RE/MAX First Choice #20200784 Report a problem | ||
| 5/18/2020 | Price change | $179,500-1.6%$95/sqft |
Source: RE/MAX FIRST CHOICE REAL ESTATE #20200784 Report a problem | ||
| 3/26/2020 | Price change | $182,500-3.4%$96/sqft |
Source: RE/MAX FIRST CHOICE REAL ESTATE #20200784 Report a problem | ||
| 2/7/2020 | Price change | $189,000-3.3%$100/sqft |
Source: Owner Report a problem | ||
| 1/29/2020 | Price change | $195,500-1.5%$103/sqft |
Source: Owner Report a problem | ||
| 12/10/2019 | Listed for sale | $198,500$105/sqft |
Source: Owner Report a problem | ||
Public tax history
| Year | Property taxes | Tax assessment |
|---|---|---|
| 2025 | $997 | $232,930 +6.5% |
| 2024 | $997 -16.5% | $218,766 +10% |
| 2023 | $1,194 +19.7% | $198,878 +10% |
| 2022 | $997 | $180,798 +10% |
| 2021 | $997 -0.5% | $164,362 +10% |
| 2020 | $1,002 +6.2% | $149,420 +2% |
| 2019 | $943 -0.2% | $146,530 -0.7% |
| 2018 | $945 -12.5% | $147,530 -1.8% |
| 2017 | $1,081 -0.6% | $150,190 -0.6% |
| 2016 | $1,088 +0.4% | $151,140 +0.4% |
| 2015 | $1,084 | $150,550 -0.7% |
| 2014 | -- | $151,650 +0.9% |
| 2013 | -- | $150,340 +0.4% |
| 2012 | -- | $149,710 +1.6% |
| 2011 | -- | $147,400 +1.4% |
| 2010 | -- | $145,360 +1.9% |
| 2009 | -- | $142,600 +3.2% |
| 2008 | -- | $138,210 +7.8% |
| 2007 | -- | $128,240 +7% |
| 2006 | -- | $119,830 +4.2% |
| 2005 | -- | $114,990 +16% |
| 2003 | -- | $99,140 +5.6% |
| 2002 | -- | $93,850 +2.8% |
| 2001 | -- | $91,260 +2.5% |
| 2000 | -- | $89,070 |
Find assessor info on the county website
Neighborhood: 75604
Nearby homes
- $244,4003 bd2 ba1.8k sqft705 Bryn Mawr St, Longview, TX 75604Off Market
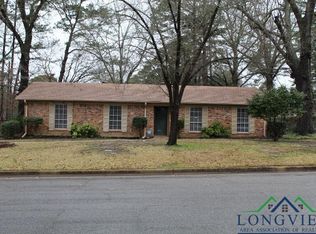
- $264,700-- bd2 ba2.2k sqft707 Brynmawr Dr, Longview, TX 75604Off Market
- $243,5003 bd2 ba1.8k sqft703 Brynmawr Dr, Longview, TX 75604Off Market

- $245,2003 bd2 ba1.8k sqft703 Bryn Mawr St, Longview, TX 75604Off Market

- $--4 bd4 ba3.4k sqft10 Cherrywood Cir, Longview, TX 75604Sold
- $--3 bd3 ba2.4k sqft1101 Briarwood Ln, Longview, TX 75604Sold
- $355,8004 bd3 ba2.3k sqft9 Cherrywood Cir, Longview, TX 75604Off Market
- $297,0003 bd3 ba2.6k sqft11 Cherrywood Cir, Longview, TX 75604Off Market
Nearby schools
GreatSchools rating
- 6/10Pine Tree Middle SchoolGrades: 5-6Distance: 1.2 mi
- 7/10Pine Tree Junior High SchoolGrades: 7-8Distance: 0.7 mi
- 5/10Pine Tree High SchoolGrades: 9-12Distance: 0.1 mi
Schools provided by the listing agent
- District: Pine Tree
Source: LGVBOARD. This data may not be complete. We recommend contacting the local school district to confirm school assignments for this home.
- Texas
- Gregg County
- Longview
- 75604
- 705 Brynmawr Dr
Nearby cities
Nearby zip codes
Other Longview Topics
