Skip main navigation
Sold for $729,900
  • $729,900

    703 Carolina Bay Ct, Simpsonville, SC 29681

    4beds
    3,103sqft
    Single Family Residence, Residential
    Built in ----
    0.3 Acres Lot
    $738,100 Zestimate®
    $235/sqft
    $2,720 Estimated rent

    Home value

    $738,100

    Estimated sales range

    Not available

    $2,720/mo

    Zestimate® history
    Loading
    Loading...

    Owner options

    List your home for rent

    $2,720/mo

    Rent Zestimate®

    Find your next renter with Zillow Rental Manager. Plus, with online applications, you can quickly screen prospective tenants – for free.

    Learn more

    $2,720/mo

    Rent Zestimate®

    Refinance and save

    $4,185/mo

    Est. payment

    Refinancing to a lower rate could help reduce your monthly payments and save thousands over the life of the loan.

    See today's rates

    $4,185/mo

    Est. payment

    Explore your selling options

    Work with a Zillow partner agent

    Leverage their expertise and Zillow's premium Showcase listings to get your home seen by more buyers.

    Get started

    List with your own agent

    Get your home in front of millions of buyers by listing it on Zillow.

    Learn how to do it

    Sell it yourself

    Take full control of how buyers see your home on Zillow by listing For Sale by Owner (FSBO).

    List your home

    What's special

    Garage sinkGas log fireplaceRec roomNew water heaterRefinished gleaming hardwood floorsNew garage door openerQuiet cul-de-sac
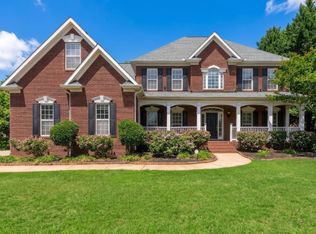
    703 Carolina Bay Ct is one of those homes that simply has it all — space, upgrades, style, and access to rare community features that turn every day into a staycation. Located on the back of a quiet cul-de-sac in one of Simpsonville’s most desirable communities this all-brick, turn key, home offers 4 bedrooms, 3 full bathrooms, an impressive screened-in porch, and exceptional upgrades inside and out. Step through the custom 10’ front door and into the 2 story foyer and you’ll immediately feel the quality. From the beautifully refinished gleaming hardwood floors, tall ceilings, extensive crown molding, fresh interior paint, open-concept floor plan, created by removing a wall in the formal dining room and the kitchen, this home is move-in ready and tastefully done. The formal dining space features chair rails, wainscoting, tray ceiling and 3 new Anderson windows that allow the natural sunlight to pour in. The spacious kitchen provides all new stainless steel appliances, 4-burner gas stove, beautiful granite countertops with a convenient layout that flows right into the 2 story great room, complete with tall windows flanking a gas log fireplace and new remote controlled ceiling fan. Let’s step outside, through the new French doors, to discover the incredible 11x13 screened-in porch with wood look tile floor, vaulted bead board ceiling and gabled roof. Then head toward the custom built Trex deck with plenty of room to entertain, plus extensive landscaping that frames it all perfectly. The main-level primary suite includes a triple tray ceiling, recessed lights, private access to the back deck, a remodeled en suite full bathroom, with a vaulted ceiling, deep soaker tub, tile shower, glass door, updated tile flooring, and a spacious walk-in closet with a custom storage system. Another fantastic feature of this wonderful floor plan is a second bedroom and full bathroom on the main level that would be perfect for an office or for guests. The laundry room, complete with storage cabinets and utility sink, is also located conveniently on the first floor. Let's head upstairs via the impressive wooden staircase boasting iron rod balusters, where we will discover more beautiful hardwoods leading us to bedroom 3 and 4, both with spacious closets and updated remote controlled ceiling fans. Bedroom 4 even comes with an en suite full bathroom. Next you will find the (18x31) rec room which provides enough space for infinite possibilities and additional storage. Other notable features include are new roof, gutters & guards (2023) new Anderson windows on the front of the home, new carpet in bedroom 3 and the rec room, updated light fixtures and window treatments throughout , new water heater (2020), new garage door opener (2021), new smoke/CO2 detectors, automatic blower fan on the fireplace, dehumidifier with a built-in humidistat in the crawl space, oversized 2.5-car garage with ceiling storage racks, garage sink, central vacuum system, and fiber optics internet. The HOA amenities include a community pool and clubhouse, 3 private lakes, stocked with fish, that are exclusive to this community and scenic walking trails providing a peaceful outdoor spaces to unwind and recharge. This is the perfect blend of comfort, function, and luxury, all tucked into a quiet setting that’s still close to top-rated schools, medical facilities, shopping and dining for all tastes. Be sure to schedule a private tour today!

    Zillow last checked:

    Listing updated:

    Listed by:

    John Murphy 864-214-6584,

    Bluefield Realty Group

    Bought with:

    Cindy Marchbanks

    BHHS C Dan Joyner - Midtown

    Source: Greater Greenville AOR,MLS#: 1573920MLS Logo

    Facts & features

    Interior

    Bedrooms & bathrooms
    • Bedrooms: 4
    • Bathrooms: 3
    • Full bathrooms: 3
    • Main level bathrooms: 1
    • Main level bedrooms: 2
    Primary bedroom
    • Area: 255
    • Dimensions: 15 x 17
    Bedroom 2
    • Area: 132
    • Dimensions: 11 x 12
    Bedroom 3
    • Area: 210
    • Dimensions: 15 x 14
    Bedroom 4
    • Area: 132
    • Dimensions: 12 x 11
    Primary bathroom
    • Features: Double Sink, Full Bath, Shower-Separate, Tub-Separate, Walk-In Closet(s)
    • Level: Main
    Dining room
    • Area: 288
    • Dimensions: 12 x 24
    Family room
    • Area: 252
    • Dimensions: 18 x 14
    Kitchen
    • Area: 182
    • Dimensions: 14 x 13
    Bonus room
    • Area: 448
    • Dimensions: 14 x 32
    Heating
    • Forced Air, Natural Gas
    Cooling
    • Central Air, Electric
    Appliances
    • Included: Gas Cooktop, Dishwasher, Disposal, Oven, Electric Oven, Microwave, Range Hood, Gas Water Heater
    • Laundry: Sink, 1st Floor, Walk-in, Laundry Room
    Features
    • 2 Story Foyer, High Ceilings, Ceiling Fan(s), Vaulted Ceiling(s), Ceiling Smooth, Tray Ceiling(s), Central Vacuum, Granite Counters, Open Floorplan, Walk-In Closet(s), Pantry
    • Flooring: Carpet, Ceramic Tile, Wood
    • Windows: Insulated Windows, Window Treatments
    • Basement: None
    • Attic: Pull Down Stairs,Storage
    • Number of fireplaces: 1
    • Fireplace features: Gas Log
    Interior area
    • Total structure area: 3,153
    • Total interior livable area: 3,103 sqft

    Property

    Parking
    • Total spaces: 2
    • Parking features: Attached, Garage Door Opener, Key Pad Entry, Paved
    • Attached garage spaces: 2
    • Has uncovered spaces: Yes
    Features
    • Levels: Two
    • Stories: 2
    • Patio & porch: Deck, Front Porch, Screened
    • Has spa: Yes
    • Spa features: Bath
    • Waterfront features: Zoned/See Remarks
    Lot
    • Size: 0.30 Acres
    • Features: Cul-De-Sac, Few Trees, Sprklr In Grnd-Full Yard, 1/2 Acre or Less
    • Topography: Level
    Details
    • Parcel number: 053931010500

    Construction

    Type & style
    • Home type: SingleFamily
    • Architectural style: Traditional
    • Property subtype: Single Family Residence, Residential
    Materials
    • Brick Veneer
    • Foundation: Crawl Space
    • Roof: Architectural

    Utilities & green energy

    • Sewer: Public Sewer
    • Water: Public
    • Utilities for property: Cable Available, Underground Utilities

    Community & neighborhood

    Security
    • Security features: Smoke Detector(s)
    Community
    • Community features: Clubhouse, Common Areas, Street Lights, Pool, Sidewalks, Neighborhood Lake/Pond
    Location
    • Region: Simpsonville
    • Subdivision: Asheton Lakes

    Price history

    DateEventPrice
    12/19/2025Sold$729,900$235/sqft
    Source: Greater Greenville AOR #1573920 Report a problem
    11/7/2025Contingent$729,900$235/sqft
    Source: Greater Greenville AOR #1573920 Report a problem
    11/4/2025Listed for sale$729,900+37.7%$235/sqft
    Source: Greater Greenville AOR #1573920 Report a problem
    9/15/2021Sold$530,000+2.9%$171/sqft
    Source: Greater Greenville AOR #1452113 Report a problem
    8/22/2021Pending sale$514,900$166/sqft
    Source: Greater Greenville AOR #1452113 Report a problem
    8/18/2021Listed for sale$514,900+32.4%$166/sqft
    Source: Greater Greenville AOR #1452113 Report a problem
    8/29/2014Sold$389,000-2.7%$125/sqft
    Source: Greater Greenville AOR #1277720 Report a problem
    6/28/2014Price change$399,900-4.8%$129/sqft
    Source: BHHS C DAN JOYNER - N PLEASANTBURG #1277720 Report a problem
    6/10/2014Price change$419,900-3.4%$135/sqft
    Source: BHHS C DAN JOYNER - N PLEASANTBURG #1277720 Report a problem
    4/14/2014Listed for sale$434,900-1.6%$140/sqft
    Source: BHHS C DAN JOYNER - N PLEASANTBURG #1277720 Report a problem
    9/20/2006Sold$442,168+550.2%$142/sqft
    Source: Public Record Report a problem
    3/14/2006Sold$68,000$22/sqft
    Source: Public Record Report a problem

    Public tax history

    YearProperty taxesTax assessment
    2024$3,078 -1.6%$522,000
    2023$3,128 +4.9%$522,000
    2022$2,982 +40.4%$522,000 +40.1%
    2021$2,123 -8.1%$372,630 -3.6%
    2020$2,312 -0.1%$386,700
    2019$2,313 -5.8%$386,700
    2018$2,456 $386,700 +2399.7%
    2017$2,456 +0.6%$15,470 -96%
    2016$2,442 +4.1%$386,700
    2015$2,345 +0.3%$386,700 +3.1%
    2014$2,337 +3.4%$374,920
    2013$2,260 +3.4%$374,920
    2012$2,186 --
    2011$2,186 --
    2010$2,186 --
    2009-- --
    2008-- --
    2007-- --
    2006-- --
    2005-- --
    2004-- --
    2003-- --
    2002-- --
    2001-- --

    Find assessor info on the county website

    Neighborhood: 29681

    Nearby schools

    GreatSchools rating
    Schools provided by the listing agent
    • Elementary: Oakview
    • Middle: Beck
    • High: J. L. Mann

    Source: Greater Greenville AOR. This data may not be complete. We recommend contacting the local school district to confirm school assignments for this home.

    Get a cash offer in 3 minutes
    Find out how much your home could sell for in as little as 3 minutes with a no-obligation cash offer.
    Estimated market value
    $738,100
    Get a cash offer in 3 minutes
    Find out how much your home could sell for in as little as 3 minutes with a no-obligation cash offer.
    Estimated market value
    $738,100