Skip main navigation
Sold for $742,500
  • $742,500

    705 Carolina Bay Ct, Simpsonville, SC 29681

    5beds
    3,300sqft
    Single Family Residence, Residential
    Built in ----
    0.7 Acres Lot
    $753,000 Zestimate®
    $225/sqft
    $2,864 Estimated rent

    Home value

    $753,000

    $700,000 - $813,000

    $2,864/mo

    Zestimate® history
    Loading
    Loading...

    Owner options

    List your home for rent

    $2,864/mo

    Rent Zestimate®

    Find your next renter with Zillow Rental Manager. Plus, with online applications, you can quickly screen prospective tenants – for free.

    Learn more

    $2,864/mo

    Rent Zestimate®

    Refinance and save

    $4,270/mo

    Est. payment

    Refinancing to a lower rate could help reduce your monthly payments and save thousands over the life of the loan.

    See today's rates

    $4,270/mo

    Est. payment

    Explore your selling options

    Work with a Zillow partner agent

    Leverage their expertise and Zillow's premium Showcase listings to get your home seen by more buyers.

    Get started

    List with your own agent

    Get your home in front of millions of buyers by listing it on Zillow.

    Learn how to do it

    Sell it yourself

    Take full control of how buyers see your home on Zillow by listing For Sale by Owner (FSBO).

    List your home

    What's special

    Gas log fireplaceOpen loftAll brick homeBosch and cafe appliancesScreen porchOpen floorplanTrex deck
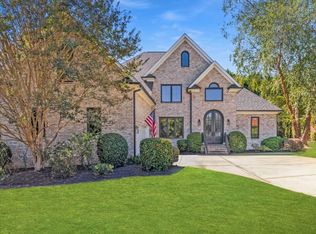
    Gorgeous custom built all brick home on huge, private, and level .70-acre Cul-de-sac lot! You should stop reading and come look, this home has everything, including pride of ownership and so much more. Walk into the two-story foyer and admire the custom features, open floorplan and views thru to the backyard. Amazing office/living room with built-ins, and spacious dining room with beautiful, coffered ceiling. The kitchen is dynamite, including Bosch and cafe appliances, wine fridge, NEW cabinets, tops, under cabinet lighting, a true chef's paradise. (Was taken down to the studs and transformed by the current owners.) The Great room features a gas log fireplace, vaulted ceilings, overlooking the breakfast nook, kitchen and recently built-screen porch. The porch features yet another gas log fireplace, and tv to stay. The backyard is truly lovely with the screen porch, and Trex deck, (2020), paver patio and walkway, outbuilding with power and water, and SO MUCH SPACE! No neighbors on top of you here, priceless.... Master and another secondary bedroom/full bath on the main, this combo is hard to find. Master bedroom is 21x14, boasts a walk-in closet, access to the laundry room, and once again a fully transformed master bath with soaking tub, walk in tile rain shower. Now let's go upstairs, you will find an open loft, 2 more bedrooms each with a walk-in closet and the fifth bedroom/flex room with tons of light. Additional updates 2024 All new PELLA windows, 2020 75-gallon water heater with recirculation pump, 2018 New roof and attic fan, hardwood floors refinished, carpeting replaced, ring security system to convey. Termite bond up to date, and plenty of room for parking, with extra pad. Community pool, award winning schools, excellent location and the list goes on.

    Zillow last checked:

    Listing updated:

    Listed by:

    Deborah Dujardin 864-884-2588,

    RE/MAX Moves Greer

    Bought with:

    Krista Ligon

    BHHS C Dan Joyner - Midtown

    Source: Greater Greenville AOR,MLS#: 1547534MLS Logo

    Facts & features

    Interior

    Bedrooms & bathrooms
    • Bedrooms: 5
    • Bathrooms: 3
    • Full bathrooms: 3
    • Main level bathrooms: 2
    • Main level bedrooms: 2
    Rooms
    • Room types: Laundry, Loft, Workshop, Breakfast Area
    Primary bedroom
    • Area: 294
    • Dimensions: 21 x 14
    Bedroom 2
    • Area: 168
    • Dimensions: 14 x 12
    Bedroom 3
    • Area: 168
    • Dimensions: 14 x 12
    Bedroom 4
    • Area: 156
    • Dimensions: 13 x 12
    Bedroom 5
    • Area: 255
    • Dimensions: 17 x 15
    Primary bathroom
    • Features: Double Sink, Full Bath, Shower-Separate, Tub-Garden, Walk-In Closet(s)
    • Level: Main
    Dining room
    • Area: 156
    • Dimensions: 13 x 12
    Family room
    • Area: 330
    • Dimensions: 22 x 15
    Kitchen
    • Area: 192
    • Dimensions: 16 x 12
    Living room
    • Area: 156
    • Dimensions: 13 x 12
    Heating
    • Forced Air, Multi-Units, Natural Gas
    Cooling
    • Central Air, Electric
    Appliances
    • Included: Gas Cooktop, Dishwasher, Disposal, Oven, Wine Cooler, Microwave, Range Hood, Gas Water Heater
    • Laundry: 1st Floor, Walk-in, Laundry Room
    Features
    • 2 Story Foyer, Bookcases, High Ceilings, Ceiling Fan(s), Vaulted Ceiling(s), Ceiling Smooth, Tray Ceiling(s), Central Vacuum, Countertops-Solid Surface, Open Floorplan, Soaking Tub, Walk-In Closet(s), Split Floor Plan, Coffered Ceiling(s), Pantry
    • Flooring: Carpet, Ceramic Tile, Wood
    • Windows: Tilt Out Windows, Vinyl/Aluminum Trim, Insulated Windows, Window Treatments
    • Basement: None
    • Attic: Pull Down Stairs,Storage
    • Number of fireplaces: 2
    • Fireplace features: Gas Log, Gas Starter, Outside
    Interior area
    • Total structure area: 3,211
    • Total interior livable area: 3,300 sqft

    Property

    Parking
    • Total spaces: 2
    • Parking features: Attached, Garage Door Opener, Side/Rear Entry, Workshop in Garage, Yard Door, Parking Pad, Paved
    • Attached garage spaces: 2
    • Has uncovered spaces: Yes
    Features
    • Levels: Two
    • Stories: 2
    • Patio & porch: Deck, Patio, Screened
    Lot
    • Size: 0.7 Acres
    • Dimensions: 50 x 125 x 214 x 87 x 271
    • Features: Cul-De-Sac, Few Trees, Wooded, Sprklr In Grnd-Full Yard, 1/2 - Acre
    • Topography: Level
    Details
    • Parcel number: 0539310104900

    Construction

    Type & style
    • Home type: SingleFamily
    • Architectural style: Traditional
    • Property subtype: Single Family Residence, Residential
    Materials
    • Brick Veneer
    • Foundation: Crawl Space
    • Roof: Architectural

    Utilities & green energy

    • Sewer: Public Sewer
    • Water: Public
    • Utilities for property: Cable Available, Underground Utilities

    Community & HOA

    Community
    • Features: Playground
    • Security: Security System Leased, Smoke Detector(s)
    • Subdivision: Asheton Lakes
    HOA
    • Has HOA: Yes
    • Services included: Common Area Ins., Pool
    Location
    • Region: Simpsonville

    Financial & listing details

    • Price per square foot: $225/sqft
    • Tax assessed value: $377,890
    • Annual tax amount: $2,236
    • Date on market: 2/7/2025

    Price history

    DateEventPrice
    3/10/2025Sold$742,500+3.1%$225/sqft
    Source: Greater Greenville AOR #1547534 Report a problem
    2/9/2025Contingent$720,000$218/sqft
    Source: Greater Greenville AOR #1547534 Report a problem
    2/7/2025Listed for sale$720,000+77.8%$218/sqft
    Source: Greater Greenville AOR #1547534 Report a problem
    7/18/2017Sold$405,000-3.5%$123/sqft
    Source: Greater Greenville AOR #1339141 Report a problem
    6/5/2017Pending sale$419,900$127/sqft
    Source: Allen Tate Company - Woodruff #1339141 Report a problem
    5/19/2017Price change$419,900-2.3%$127/sqft
    Source: Allen Tate Company - Woodruff #1339141 Report a problem
    5/6/2017Price change$429,900-2.3%$130/sqft
    Source: Allen Tate Company - Woodruff #1339141 Report a problem
    3/8/2017Listed for sale$439,900+17.3%$133/sqft
    Source: Allen Tate Company - Woodruff #1339141 Report a problem
    8/28/2012Sold$375,000-6.2%$114/sqft
    Source: Greater Greenville AOR #1243604 Report a problem
    7/4/2012Listed for sale$399,900$121/sqft
    Source: Prudential C. Dan Joyner Co., REALTORS #1243604 Report a problem

    Public tax history

    YearProperty taxesTax assessment
    2024$2,236 -1.6%$377,890
    2023$2,272 +4.9%$377,890
    2022$2,167 +0.6%$377,890
    2021$2,153 -2.7%$377,890 +2.1%
    2020$2,213 -0.1%$370,070
    2019$2,215 -5.9%$370,070
    2018$2,354 $370,070 +2400.5%
    2017$2,354 +0.6%$14,800 -96%
    2016$2,341 +4.2%$370,070
    2015$2,247 +0.3%$370,070 +3.2%
    2014$2,240 +3.5%$358,494
    2013$2,164 +3.4%$358,494
    2012$2,094 --
    2011$2,094 --
    2010$2,094 --
    2009-- --
    2008-- --
    2007-- --
    2006-- --
    2005-- --
    2004-- --
    2003-- --
    2002-- --
    2001-- --
    Find assessor info on the county website

    Neighborhood: 29681

    Nearby schools

    GreatSchools rating
    Schools provided by the listing agent
    • Elementary: Oakview
    • Middle: Beck
    • High: J. L. Mann

    Source: Greater Greenville AOR. This data may not be complete. We recommend contacting the local school district to confirm school assignments for this home.

    Get a cash offer in 3 minutes
    Find out how much your home could sell for in as little as 3 minutes with a no-obligation cash offer.
    Estimated market value
    $753,000
    Get a cash offer in 3 minutes
    Find out how much your home could sell for in as little as 3 minutes with a no-obligation cash offer.
    Estimated market value
    $753,000