Are you looking for a new place to call home! Look no further! Don't miss the opportunity to live in this BEAUTIFUL new built 1,504 sq ft- 2 bedroom, 2.5 bath, end unit condo in Dundee. Our exceptional amenities go far beyond what you would find in a typical rental. Private entrance, 2 car attached garage, full unfinished basement with egress window. Open floor plan, perfect for entertaining, hardwood on entire first floor, gas fireplace in great room, granite countertops throughout, Kitchen has sink in island/tile in the main/master bathroom with an extra-large tiled master shower with European glass door. Upstairs are the three bedrooms, with a full laundry room including laundry sink and small desk area. All appliances included (Washer/Dryer, Stainless steel microwave
Sold
$310,000
703 Chase Hanna St #1, Dundee, MI 48131
2beds
1,504sqft
Condominium
Built in 2024
-- sqft lot
$320,300 Zestimate®
$206/sqft
$2,597 Estimated rent
Home value
$320,300
$259,000 - $397,000
$2,597/mo
Zestimate® history
Owner options
List your home for rent
$2,597/mo
Rent Zestimate®
Find your next renter with Zillow Rental Manager. Plus, with online applications, you can quickly screen prospective tenants – for free.
$2,597/mo
Rent Zestimate®
Refinance and save
$2,177/mo
Est. payment
Refinancing to a lower rate could help reduce your monthly payments and save thousands over the life of the loan.
$2,177/mo
Est. payment
Explore your selling options
Work with a Zillow partner agent
Leverage their expertise and Zillow's premium Showcase listings to get your home seen by more buyers.
Get startedList with your own agent
Get your home in front of millions of buyers by listing it on Zillow.
Learn how to do itSell it yourself
Take full control of how buyers see your home on Zillow by listing For Sale by Owner (FSBO).
List your homeWhat's special
Sink in islandPrivate entranceFull unfinished basementOpen floor planSmall desk areaEuropean glass doorExtra-large tiled master shower
Zillow last checked:
Listing updated:
Listed by:
Brian Duggan 734-776-4663,
Duggan Realty
Bought with:
Amelia Hall
Source: MichRIC,MLS#: 25040388
Facts & features
Interior
Bedrooms & bathrooms
- Bedrooms: 2
- Bathrooms: 3
- Full bathrooms: 2
- 1/2 bathrooms: 1
Primary bedroom
- Level: Upper
- Area: 168
- Dimensions: 12.00 x 14.00
Bedroom 2
- Level: Upper
- Area: 176
- Dimensions: 11.00 x 16.00
Primary bathroom
- Level: Upper
- Area: 49
- Dimensions: 7.00 x 7.00
Bathroom 1
- Level: Main
- Area: 25
- Dimensions: 5.00 x 5.00
Bathroom 2
- Level: Upper
- Area: 42
- Dimensions: 6.00 x 7.00
Dining room
- Level: Main
- Area: 108
- Dimensions: 9.00 x 12.00
Family room
- Level: Main
- Area: 266
- Dimensions: 14.00 x 19.00
Kitchen
- Level: Main
- Area: 156
- Dimensions: 12.00 x 13.00
Laundry
- Level: Upper
- Area: 49
- Dimensions: 7.00 x 7.00
Other
- Description: Foyer
- Level: Main
- Area: 85
- Dimensions: 5.00 x 17.00
Heating
- Forced Air
Cooling
- Central Air
Appliances
- Included: Dishwasher, Disposal, Dryer, Microwave, Oven, Range, Refrigerator, Washer
- Laundry: Gas Dryer Hookup, In Unit, Laundry Room, Sink, Upper Level, Washer Hookup
Features
- Ceiling Fan(s), Center Island, Eat-in Kitchen, Pantry
- Flooring: Carpet, Laminate, Tile
- Windows: Screens, Insulated Windows
- Basement: Full
- Number of fireplaces: 1
- Fireplace features: Family Room
Interior area
- Total structure area: 1,504
- Total interior livable area: 1,504 sqft
- Finished area below ground: 0
Property
Parking
- Total spaces: 2
- Parking features: Garage Faces Front, Garage Door Opener, Attached
- Garage spaces: 2
Features
- Stories: 2
Lot
- Size: 6.44 Acres
- Features: Level, Sidewalk, Ground Cover, Shrubs/Hedges
Details
- Parcel number: 4219000100
- Zoning description: Residential
Construction
Type & style
- Home type: Condo
- Architectural style: Colonial
- Property subtype: Condominium
Materials
- Aluminum Siding, Brick, Concrete, Vinyl Siding
- Roof: Asphalt,Shingle
Condition
- New Construction
- New construction: Yes
- Year built: 2024
Details
- Builder name: Soave Oro Construction LLC
- Warranty included: Yes
Utilities & green energy
- Sewer: Public Sewer
- Water: Public
- Utilities for property: Phone Available, Natural Gas Available, Electricity Available, Cable Available, Natural Gas Connected, Cable Connected
Community & HOA
Community
- Subdivision: First Street Condominiums
HOA
- Has HOA: Yes
- Services included: Trash, Snow Removal, Maintenance Grounds
- HOA fee: $175 monthly
- HOA phone: 734-261-1835
Location
- Region: Dundee
Financial & listing details
- Price per square foot: $206/sqft
- Tax assessed value: $123,550
- Annual tax amount: $2,157
- Date on market: 8/11/2025
- Listing terms: Cash,FHA,VA Loan,Conventional
- Electric utility on property: Yes
- Road surface type: Paved
Price history
| Date | Event | Price |
|---|---|---|
| 11/25/2025 | Sold | $310,000-3.1%$206/sqft |
Source:  MichRIC #25040388 Report a problem MichRIC #25040388 Report a problem | ||
| 10/30/2025 | Pending sale | $319,999$213/sqft |
Source: MichRIC #25040388 Report a problem | ||
| 8/11/2025 | Listed for sale | $319,999$213/sqft |
Source: MichRIC #25040388 Report a problem | ||
Public tax history
Tax history is unavailable.
Neighborhood: 48131
Nearby homes
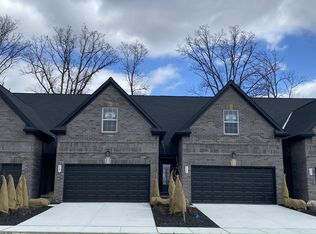
- $350,0003 bd3 ba1.5k sqft707 Chase Hanna St, Dundee, MI 48131Sold
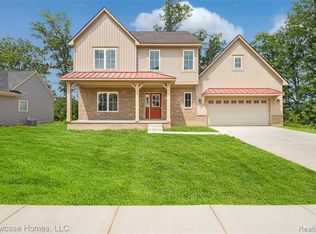
- $361,5004 bd3 ba1.9k sqft754 Forest Ln, Dundee, MI 48131Off Market
- $252,000-- bd-- ba-- sqft741 Britt Cir, Dundee, MI 48131Off Market
- $350,0002 bd3 ba1.5k sqft725 Chase Hanna St #9, Dundee, MI 48131Sold
- $254,300-- bd-- ba-- sqft127 Kirkman St, Dundee, MI 48131Off Market
- $399,9993 bd2 ba1.4k sqft737 Britt Circle Dr #11, Dundee, MI 48131New Construction
- $254,500-- bd-- ba-- sqft737 Britt Cir, Dundee, MI 48131Off Market
- $408,1004 bd3 ba2.1k sqft758 Forest Ln, Dundee, MI 48131Off Market
Nearby schools
GreatSchools rating
- 9/10Dundee Elementary SchoolGrades: PK-4Distance: 1.2 mi
- 6/10Dundee Middle SchoolGrades: PK,5-8Distance: 1.2 mi
- 7/10Dundee Community High SchoolGrades: 9-12Distance: 1.4 mi
Schools provided by the listing agent
- Elementary: Dundee Elementary School
- Middle: Dundee Middle School
- High: Dundee Community High School
Source: MichRIC. This data may not be complete. We recommend contacting the local school district to confirm school assignments for this home.
Get a cash offer in 3 minutes
Find out how much your home could sell for in as little as 3 minutes with a no-obligation cash offer.
Estimated market value
$320,300
Get a cash offer in 3 minutes
Find out how much your home could sell for in as little as 3 minutes with a no-obligation cash offer.
Estimated market value
$320,300
- Michigan
- Monroe County
- Dundee
- 48131
- 703 Chase Hanna St Unit 1
Nearby cities
Nearby zip codes
Other Dundee Topics
