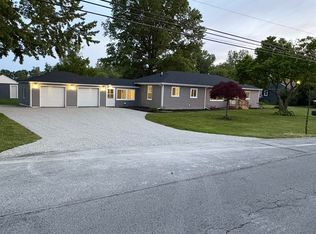
This beautiful 3-bedroom/2-bath ranch home, offering numerous upgrades, is ready for Immediate Occupancy. The open floor plan provides a warm and inviting area to entertain, with 9' ceilings and a gas fireplace. The stunning custom kitchen with a nook offers abundant storage, an oversized island, and a raised snack bar for ample seating. The master bathroom has a 3x5 shower with a bench and a European glass shower door. Custom molding and wainscot package, with beautiful custom ceramic tile in the bathrooms and laundry room. The 2.5 car garage has an 8' height opening and 2' extra depth, is insulated and drywalled. A full, large basement plumbed for a bathroom with an egress window is a blank canvas waiting for you to finish. 30-year dimensional shingles
Active
$399,999
737 Britt Circle Dr #11, Dundee, MI 48131
3beds
1,487sqft
:
Get pre-qualified$2,913/mo
Single Family Residence
Built in 2026
7,405 Square Feet Lot
$399,200 Zestimate®
$269/sqft
$17/mo HOA
What's special
Gas fireplaceOversized islandOpen floor planAbundant storageEuropean glass shower doorStunning custom kitchen
- 95 days |
- 367 |
- 16 |
Zillow last checked:
Listing updated:
Listed by:
Brian Duggan 734-776-4663,
Duggan Realty 734-776-4663
Source: MichRIC,MLS#: 26016791
Facts & features
Interior
Bedrooms & bathrooms
- Bedrooms: 3
- Bathrooms: 2
- Full bathrooms: 2
- Main level bedrooms: 3
Primary bedroom
- Level: Main
- Area: 196
- Dimensions: 14.00 x 14.00
Bedroom 2
- Level: Main
- Area: 120
- Dimensions: 12.00 x 10.00
Bedroom 3
- Level: Main
- Area: 110
- Dimensions: 11.00 x 10.00
Primary bathroom
- Level: Main
- Area: 48
- Dimensions: 8.00 x 6.00
Bathroom 1
- Level: Main
- Area: 40
- Dimensions: 8.00 x 5.00
Family room
- Level: Main
- Area: 315
- Dimensions: 15.00 x 21.00
Kitchen
- Level: Main
- Area: 100
- Dimensions: 10.00 x 10.00
Laundry
- Level: Main
- Area: 36
- Dimensions: 6.00 x 6.00
Other
- Description: Breakfast Nook
- Level: Main
- Area: 110
- Dimensions: 11.00 x 10.00
Heating
- Forced Air
Appliances
- Included: Dishwasher, Disposal
- Laundry: Gas Dryer Hookup, Laundry Room, Main Level, Sink, Washer Hookup
Features
- Ceiling Fan(s), Center Island, Pantry
- Flooring: Carpet, Laminate, Tile
- Windows: Screens, Insulated Windows, Bay/Bow
- Basement: Full
- Number of fireplaces: 1
- Fireplace features: Family Room, Gas Log
Interior area
- Total structure area: 1,487
- Total interior livable area: 1,487 sqft
- Finished area below ground: 0
Property
Parking
- Total spaces: 2.5
- Parking features: Garage Faces Front, Attached
- Garage spaces: 2.5
Features
- Stories: 1
Lot
- Size: 7,405 Square Feet
- Dimensions: 50.62 x 135.72 x 110.20 x 62.40
- Features: Level, Sidewalk
Details
- Parcel number: 584216001100
- Zoning description: Residential
Construction
Type & style
- Home type: SingleFamily
- Architectural style: Ranch
- Property subtype: Single Family Residence
Materials
- Brick, Concrete, Stone, Vinyl Siding
- Roof: Asphalt
Condition
- New Construction
- New construction: Yes
- Year built: 2026
Details
- Builder name: Soave Homes Inc.
- Warranty included: Yes
Utilities & green energy
- Sewer: Public Sewer
- Water: Public
- Utilities for property: Phone Available, Natural Gas Available, Electricity Available, Cable Available, Natural Gas Connected
Community & HOA
Community
- Security: Carbon Monoxide Detector(s), Smoke Detector(s)
- Subdivision: Village Square
HOA
- Has HOA: Yes
- Services included: Other
- HOA fee: $200 annually
Location
- Region: Dundee
Financial & listing details
- Price per square foot: $269/sqft
- Tax assessed value: $6,820
- Annual tax amount: $79
- Date on market: 4/21/2026
- Listing terms: Cash,FHA,VA Loan,Conventional
- Electric utility on property: Yes
- Road surface type: Paved
Estimated market value
$399,200
$379,000 - $419,000
$2,417/mo
Price history
| Date | Event | Price |
|---|---|---|
| 4/21/2026 | Listed for sale | $399,999$269/sqft |
Source:  MichRIC #26016791 Report a problem MichRIC #26016791 Report a problem | ||
Public tax history
Tax history is unavailable.
Monthly payment
Est. payment
Payment breakdown
Explore the cost of this home by adjusting the details. Changes won't be saved.Climate risks
Neighborhood: 48131
Nearby schools
GreatSchools rating
- 9/10Dundee Elementary SchoolGrades: PK-4Distance: 1.1 mi
- 6/10Dundee Middle SchoolGrades: PK,5-8Distance: 1.1 mi
- 7/10Dundee Community High SchoolGrades: 9-12Distance: 1.3 mi
Schools provided by the listing agent
- Elementary: Dundee Elementary School
- Middle: Dundee Middle School
- High: Dundee Community High School
Source: MichRIC. This data may not be complete. We recommend contacting the local school district to confirm school assignments for this home.
- $254,500-- bd-- ba-- sqft737 Britt Cir, Dundee, MI 48131Off Market
- $252,000-- bd-- ba-- sqft741 Britt Cir, Dundee, MI 48131Off Market
- $464,0004 bd3 ba2.4k sqft733 Britt Circle Dr #10, Dundee, MI 48131New Construction
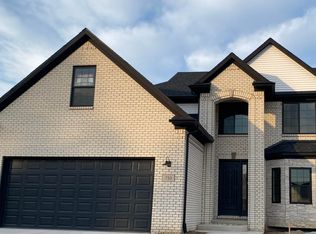
- $254,300-- bd-- ba-- sqft733 Britt Cir, Dundee, MI 48131Off Market
- $401,3003 bd3 ba1.8k sqft728 Britt Cir #7, Dundee, MI 48131Sold
- $350,0003 bd3 ba1.5k sqft707 Chase Hanna St, Dundee, MI 48131Sold
- $310,0002 bd3 ba1.5k sqft703 Chase Hanna St #1, Dundee, MI 48131Sold
- $253,000-- bd-- ba-- sqft729 Britt Cir, Dundee, MI 48131Off Market
A local agent can set up tours, give advice and negotiate with sellers.
Similar homes
- $369,9004 bd3 ba1.9k sqft850 Henning St, Dundee, MI 48131For Sale
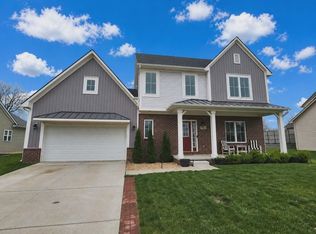
 MLS ID #26012393, EDWARD J KERLEY, Exit Realty 1st LLC. MichRIC
 - $314,9003 bd2 ba1.9k sqft197 Dundee Ridge Dr, Dundee, MI 48131For Sale
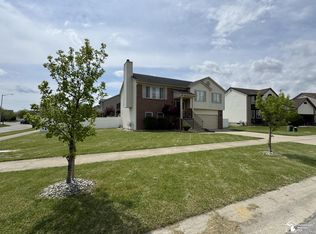
 MLS ID #50207757, Penny Gutierrez, Key Realty One LLC - Summerfield. MiRealSource
 - $383,0504 bd3 ba1.8k sqft1246 Plum Grove Dr, Monroe, MI 48161New Construction
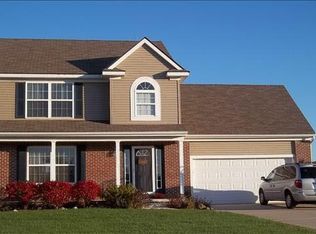 MLS ID #26017123, Brian Brickley, Guenther Homes, Inc.. MichRIC
 - $384,9003 bd2 ba1.8k sqft163 E Sterns Rd, Temperance, MI 48182For Sale
 MLS ID #50204106, David Gottschalk, Key Realty One LLC - Summerfield. MiRealSource
 - $497,9003 bd3 ba1.6k sqft11404 Forche Rd, Blissfield, MI 49228For SaleMLS ID #50215793, Germaine Binns, Binns Realty Inc.. MiRealSource
- $409,9003 bd2 ba1.7k sqft4550 Vineyard Rd, Toledo, OH 43623New ConstructionMLS ID #10010320, Cheryl Nissen, Martin Signature Properties. NORIS
- $353,9004 bd2 ba1.4k sqft6584 Holloway Rd, Britton, MI 49229For SaleMLS ID #26009233, Jennifer Wojtowicz, Proper Property Services, Inc. MichRIC
- $397,9503 bd3 ba2k sqft3134 Apple Blossom Way, Monroe, MI 48161New ConstructionMLS ID #25062645, Brian Brickley, Guenther Homes, Inc.. MichRIC
- from $365,0003 bd3 ba1.8k sqftThe Kennedie Plan, Uptown Village, Milan, MI 48160New ConstructionBlake Anthony Homes
- $349,0003 bd2 ba1.5k sqft533 Center St, Carleton, MI 48117For SaleMLS ID #50200792, Ashley Baas, Howard Hanna - Monroe. MiRealSource
- from $421,2003 bd2 ba1.6k sqftThe Harrison Plan, Gady Pines, Adrian, MI 49221New ConstructionDJW Homes
- $385,0003 bd2 ba1.5k sqft300 Canfield St, Milan, MI 48160For SaleMLS ID #26029886, Erin Galinac, Good Company. MichRIC
- $399,9004 bd3 ba1.8k sqft749 Lone Oak Way, Tecumseh, MI 49286New Construction
 Realcomp II
 - $365,0003 bd2 ba1.5k sqft6261 Maplehurst Dr, Ypsilanti, MI 48197For SaleMLS ID #26035220, Aleksandr Milshteyn, Real Estate One Inc. MichRIC
- $399,9004 bd3 ba1.8k sqft751 Lone Oak Way, Tecumseh, MI 49286New ConstructionRealcomp II
- $349,9003 bd2 ba1.3k sqft4157 Caitlin Ct, Lambertville, MI 48144For SaleMLS ID #50212993, Aaron Jennings, Wiens And Roth Real Estate - Lambertville. MiRealSource
- $274,9003 bd2 ba2k sqft5248 S Custer Rd, Monroe, MI 48161For SaleMLS ID #50208692, Michael S Begeman, Home Time Realty. MiRealSource
- $574,9003 bd3 ba2k sqft11020 S Custer Rd, Monroe, MI 48161New ConstructionMLS ID #50198438, JoAnn Heller, iLink Real Estate Co.. MiRealSource
- $349,9004 bd2 ba1.8k sqft4516 W Sylvania Ave, Toledo, OH 43623For SaleMLS ID #10009071, Candee Babcock, Howard Hanna. NORIS
- from $349,9003 bd3 ba1.8k sqftThe Elmhurst Plan, Uptown Village, Milan, MI 48160New ConstructionBlake Anthony Homes
