This 4-bed/2.5-bath home, offering numerous upgrades, is ready for immediate occupancy. Gourmet kitchen w/ breakfast nook, oversized island, hood vent, quartz countertops, & Merillat stacked cabinets provide tons of storage. Kitchen opens to the great room w/a gas fireplace, perfect for entertaining. 1st floor- 9' ceiling & LVP. Upstairs-4 bedrooms w/ bonus room. Master bedroom has a tray ceiling & enters a luxurious ensuite bathroom w/ a freestanding tub, separate full custom tile-to-ceiling shower, European glass door, and double sinks. 2.5 car garage has 2' extra depth, is insulated, drywalled, & has 8' height openings. The full basement is ready for you to finish/ 3 pc rough plumbing and an egress window. -30-yr dimensional shingles, R15 Insulated walls, & more make this home energy star-rated. 1 yr builder warranty
Active
$464,000
733 Britt Circle Dr #10, Dundee, MI 48131
4beds
2,414sqft
:
Get pre-qualified$3,347/mo
Single Family Residence
Built in 2026
-- sqft lot
$463,000 Zestimate®
$192/sqft
$17/mo HOA
What's special
Gas fireplaceOversized islandLuxurious ensuite bathroomQuartz countertopsEuropean glass doorFreestanding tubDouble sinks
- 88 days |
- 394 |
- 16 |
Zillow last checked:
Listing updated:
Listed by:
Brian Duggan 734-776-4663,
Duggan Realty 734-776-4663
Source: MichRIC,MLS#: 26020050
Facts & features
Interior
Bedrooms & bathrooms
- Bedrooms: 4
- Bathrooms: 3
- Full bathrooms: 2
- 1/2 bathrooms: 1
Primary bedroom
- Level: Upper
- Area: 210
- Dimensions: 14.00 x 15.00
Bedroom 2
- Level: Upper
- Area: 140
- Dimensions: 10.00 x 14.00
Bedroom 3
- Level: Upper
- Area: 130
- Dimensions: 10.00 x 13.00
Bedroom 4
- Level: Upper
- Area: 130
- Dimensions: 10.00 x 13.00
Primary bathroom
- Level: Upper
- Area: 64
- Dimensions: 8.00 x 8.00
Bathroom 1
- Level: Main
- Area: 42
- Dimensions: 7.00 x 6.00
Bathroom 2
- Level: Main
- Area: 25
- Dimensions: 5.00 x 5.00
Bonus room
- Level: Upper
- Area: 270
- Dimensions: 18.00 x 15.00
Dining area
- Level: Main
- Area: 90
- Dimensions: 9.00 x 10.00
Dining room
- Level: Main
- Area: 130
- Dimensions: 10.00 x 13.00
Family room
- Level: Main
- Area: 256
- Dimensions: 16.00 x 16.00
Kitchen
- Level: Main
- Area: 126
- Dimensions: 9.00 x 14.00
Laundry
- Level: Main
- Area: 42
- Dimensions: 7.00 x 6.00
Other
- Description: Bonus Room Entry/DresssingArea
- Level: Upper
- Area: 64
- Dimensions: 8.00 x 8.00
Heating
- Forced Air
Appliances
- Included: Dishwasher, Disposal
- Laundry: Gas Dryer Hookup, Laundry Room, Main Level, Sink, Washer Hookup
Features
- Ceiling Fan(s), Center Island, Eat-in Kitchen, Pantry
- Flooring: Carpet, Laminate, Tile
- Windows: Screens, Insulated Windows, Bay/Bow
- Basement: Full
- Number of fireplaces: 1
- Fireplace features: Family Room, Gas Log
Interior area
- Total structure area: 2,414
- Total interior livable area: 2,414 sqft
- Finished area below ground: 0
Property
Parking
- Total spaces: 2.5
- Parking features: Garage Faces Front, Attached
- Garage spaces: 2.5
Features
- Stories: 2
Lot
- Dimensions: 35 x 153 x 124 x 110
- Features: Level, Sidewalk
Details
- Parcel number: 584216001000
- Zoning description: Residential
Construction
Type & style
- Home type: SingleFamily
- Architectural style: Colonial
- Property subtype: Single Family Residence
Materials
- Brick, Concrete, Stone, Vinyl Siding
- Roof: Asphalt
Condition
- New Construction
- New construction: Yes
- Year built: 2026
Details
- Builder name: Soave Homes Inc.
- Warranty included: Yes
Utilities & green energy
- Sewer: Public Sewer
- Water: Public
- Utilities for property: Phone Available, Natural Gas Available, Electricity Available, Cable Available, Natural Gas Connected
Community & HOA
Community
- Security: Carbon Monoxide Detector(s), Smoke Detector(s)
- Subdivision: Village Square
HOA
- Has HOA: Yes
- Amenities included: Playground, Other
- Services included: Other
- HOA fee: $200 annually
Location
- Region: Dundee
Financial & listing details
- Price per square foot: $192/sqft
- Tax assessed value: $2,114
- Annual tax amount: $99
- Date on market: 5/5/2026
- Listing terms: Cash,FHA,VA Loan,Conventional
- Electric utility on property: Yes
- Road surface type: Paved
Estimated market value
$463,000
$440,000 - $486,000
$3,023/mo
Price history
| Date | Event | Price |
|---|---|---|
| 5/5/2026 | Listed for sale | $464,000$192/sqft |
Source:  MichRIC #26020050 Report a problem MichRIC #26020050 Report a problem | ||
Public tax history
Tax history is unavailable.
Monthly payment
Est. payment
Payment breakdown
Explore the cost of this home by adjusting the details. Changes won't be saved.Climate risks
Neighborhood: 48131
Nearby schools
GreatSchools rating
- 9/10Dundee Elementary SchoolGrades: PK-4Distance: 1.1 mi
- 6/10Dundee Middle SchoolGrades: PK,5-8Distance: 1.1 mi
- 7/10Dundee Community High SchoolGrades: 9-12Distance: 1.3 mi
Schools provided by the listing agent
- Elementary: Dundee Elementary School
- Middle: Dundee Middle School
- High: Dundee Community High School
Source: MichRIC. This data may not be complete. We recommend contacting the local school district to confirm school assignments for this home.
- $280,400-- bd-- ba-- sqft733 Britt Cir, Dundee, MI 48131Off Market
- $280,000-- bd-- ba-- sqft737 Britt Cir, Dundee, MI 48131Off Market
- $399,9993 bd2 ba1.4k sqft737 Britt Circle Dr #11, Dundee, MI 48131New Construction

- $265,200-- bd-- ba-- sqft729 Britt Cir, Dundee, MI 48131Off Market
- $401,3003 bd3 ba1.8k sqft728 Britt Cir #7, Dundee, MI 48131Sold
- $278,000-- bd-- ba-- sqft741 Britt Cir, Dundee, MI 48131Off Market
- $325,800-- bd-- ba-- sqft725 Britt Cir, Dundee, MI 48131Off Market
- $401,300-- bd-- ba-- sqft728 Britt Cir, Dundee, MI 48131Sold
A local agent can set up tours, give advice and negotiate with sellers.
Similar homes
- $369,9004 bd3 ba1.9k sqft850 Henning St, Dundee, MI 48131For Sale
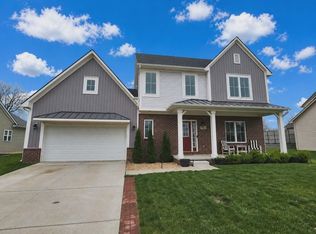
 MLS ID #26012393, EDWARD J KERLEY, Exit Realty 1st LLC. MichRIC
 - $399,9993 bd2 ba1.4k sqft737 Britt Circle Dr #11, Dundee, MI 48131New ConstructionMLS ID #26016791, Brian Duggan, Duggan Realty. MichRIC
- $309,9003 bd2 ba1.9k sqft197 Dundee Ridge Dr, Dundee, MI 48131For Sale
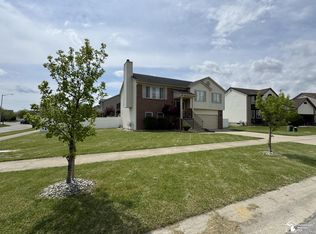
 MLS ID #50207757, Penny Gutierrez, Key Realty One LLC - Summerfield. MiRealSource
 - $499,9004 bd4 ba2.6k sqft2612 W Samaria Rd, Temperance, MI 48182For Sale
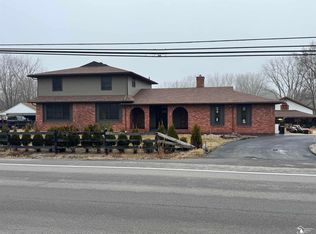 MLS ID #50201297, Matthew Fornwald, Key Realty One LLC - Summerfield. MiRealSource
 - $497,9003 bd3 ba1.6k sqft11404 Forche Rd, Blissfield, MI 49228For SaleMLS ID #50215793, Germaine Binns, Binns Realty Inc.. MiRealSource
- $484,9004 bd3 ba2.3k sqft11913 Tuttle Hill Rd, Willis, MI 48191For Sale
 MLS ID #20261029407, Jeff Glover, KW Professionals. Realcomp II
 - $484,9004 bd4 ba3.3k sqft762 Valmont Dr, Monroe, MI 48162For SaleMLS ID #50209233, Victoria Camaj, Providence Properties, Realty & Management. MiRealSource
- $449,9004 bd4 ba2.2k sqft3520 Sicilia Dr, Tecumseh, MI 49286New ConstructionMLS ID #50208777, Kay Buenaflor Prong, Howard Hanna Real Estate Services-Tecumseh. MiRealSource
- $527,9003 bd2 ba1.8k sqft9240 Summer Song Ln, Sylvania, OH 43560New ConstructionNORIS
- $574,9003 bd3 ba2.1k sqft11075 S Custer Rd, Monroe, MI 48161New ConstructionMLS ID #50198439, JoAnn Heller, iLink Real Estate Co.. MiRealSource
- $574,9003 bd3 ba2k sqft11020 S Custer Rd, Monroe, MI 48161New ConstructionMLS ID #50198438, JoAnn Heller, iLink Real Estate Co.. MiRealSource
- $383,0504 bd3 ba1.8k sqft1246 Plum Grove Dr, Monroe, MI 48161New ConstructionMLS ID #26017123, Brian Brickley, Guenther Homes, Inc.. MichRIC
- $574,9003 bd3 ba2k sqft11140 S Custer Rd, Monroe, MI 48161New ConstructionMLS ID #50198440, JoAnn Heller, iLink Real Estate Co.. MiRealSource
- $574,9003 bd3 ba2k sqft11080 S Custer Rd, Monroe, MI 48161New ConstructionMLS ID #50198441, JoAnn Heller, iLink Real Estate Co.. MiRealSource
- $294,0004 bd3 ba2.1k sqft4028 W Laskey Rd, Toledo, OH 43623For SaleMLS ID #10011020, Steven Koleno, Beycome Brokerage Realty LLC. NORIS
- $549,9994 bd3 ba2.4k sqft5092 Rutland Dr, Saline, MI 48176New ConstructionMLS ID #26038730, Lisa Bartleman, Norfolk Realty Limited. MichRIC
- from $436,3753 bd3 ba2k sqftElements 2090 Plan, Lone Oak of Red Mill Pond, Tecumseh, MI 49286New ConstructionAllen Edwin Homes
- $399,9004 bd3 ba2.1k sqft4108 Partridge Ln, Toledo, OH 43623For SaleMLS ID #10010533, Carson R Helminiak, Key Realty LTD. NORIS
- $511,9904 bd3 ba2.6k sqft6283 Marsh Rd, Ypsilanti, MI 48197New ConstructionRealcomp II
- $389,9003 bd3 ba2k sqft8987 Parkland Dr, Ypsilanti, MI 48197For SaleMLS ID #20261059519, Madeline Sherman, Home Builders Resource LLC. Realcomp II
