Skip main navigation
Off market
  • $667,900

    703 Country Club Dr, Yakima, WA 98901

    3beds
    2baths
    2,451sqft
    SingleFamily
    Built in 1976
    0.43 Acres Lot
    $667,900 Zestimate®
    $273/sqft
    $2,651 Estimated rent

    Home value

    $667,900

    $628,000 - $708,000

    $2,651/mo

    Zestimate® history
    Loading
    Loading...

    Owner options

    List your home for rent

    $2,651/mo

    Rent Zestimate®

    Find your next renter with Zillow Rental Manager. Plus, with online applications, you can quickly screen prospective tenants – for free.

    Learn more

    $2,651/mo

    Rent Zestimate®

    Refinance and save

    $4,046/mo

    Est. payment

    Refinancing to a lower rate could help reduce your monthly payments and save thousands over the life of the loan.

    See today's rates

    $4,046/mo

    Est. payment

    Explore your selling options

    Work with a Zillow partner agent

    Leverage their expertise and Zillow's premium Showcase listings to get your home seen by more buyers.

    Get started

    List with your own agent

    Get your home in front of millions of buyers by listing it on Zillow.

    Learn how to do it

    Sell it yourself

    Take full control of how buyers see your home on Zillow by listing For Sale by Owner (FSBO).

    List your home

    What's special

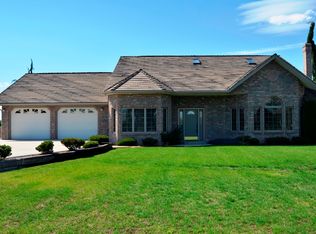
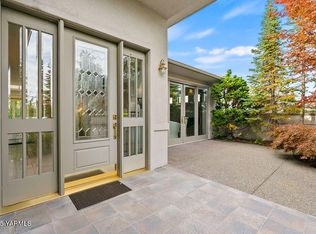
    Welcome to this beautiful Country Club area home that has been meticulously maintained and elegantly updated. Walking up to the front door you will be greeted by the wrap-around custom stamped concrete walkway. As you enter the living room you will notice the beautiful hardwood floors, open concept, gas fireplace, and the large windows and glass doors allowing the room to be both bright and cozy. The formal dining room is connected to the living room and then opens into the luxurious kitchen. The kitchen boasts granite countertops, with granite tile backsplash, a gas range, double ovens, a wine bar with a wine cooler and newer appliances. The large island with barstool seating makes this the perfect kitchen to cook and entertain. The master suite has gorgeous heated tile flooring heated towel rack, double sinks, rain shower, and a large walk-in closet. Beyond the master suite is the laundry room with new washer and dryer and a small office area. Down the hallway you will find the spacious guest bedroom and the beautifully updated full guest bathroom. The large second living room offers lots of options for hobby space and has a cute murphy bed setup with the potential to be used as a third bedroom. The 1,000+ sqft garage includes a showroom style finished floor, golf cart parking, large workspace, and even more storage space at the back of the garage to store all of your toys and tools. The outside of the home is also perfect for entertaining thanks to the large driveway that wraps around to the back of the home and ties into the patio area with a built in outside bbq and a patio area with an outdoor gas fireplace. The professional landscaping has been carefully maintained and the property has irrigation water and underground sprinklers for easy maintenance.

    This property is off market, which means it's not currently listed for sale or rent on Zillow. This may be different from what's available on other websites or public sources.
    Facts & features

    Interior

    Bedrooms & bathrooms
    • Bedrooms: 3
    • Bathrooms: 2
    Heating
    • Forced air, Gas
    Cooling
    • Central
    Appliances
    • Included: Dishwasher, Dryer, Garbage disposal, Microwave, Range / Oven, Refrigerator, Washer
    Features
    • Flooring: Tile, Hardwood
    Interior area
    • Total interior livable area: 2,451 sqft

    Property

    Parking
    • Parking features: Garage - Attached
    Features
    • Exterior features: Wood, Brick
    Lot
    • Size: 0.43 Acres
    Details
    • Parcel number: 19132243454

    Construction

    Type & style
    • Home type: SingleFamily
    • Architectural style: Contemporary
    Materials
    • Foundation: Concrete
    • Roof: Composition
    Condition
    • Year built: 1976

    Community & HOA

    Location
    • Region: Yakima

    Financial & listing details

    • Price per square foot: $273/sqft
    • Tax assessed value: $634,400
    • Annual tax amount: $6,239

    Price history

    DateEventPrice
    4/22/2022Sold$576,500-2.1%$235/sqft
    Source: Yakima #21-3242 Report a problem
    3/18/2022Contingent$589,000$240/sqft
    Source: Yakima #21-3242 Report a problem
    2/22/2022Price change$589,000-1%$240/sqft
    Source: Yakima #21-3242 Report a problem
    12/13/2021Price change$595,000+3.5%$243/sqft
    Source: Yakima #21-3242 Report a problem
    10/18/2021Listed for sale$575,000$235/sqft
    Source: Owner Report a problem

    Public tax history

    YearProperty taxesTax assessment
    2025$6,239 +14.7%$511,400 -12.2%
    2024$5,438 -13.5%$582,700 +44%
    2023$6,288 +29.2%$404,600 +17.5%
    2022$4,866 +8.4%$344,200 -1.3%
    2021$4,490 +29.8%$348,900 +31.2%
    2019$3,458 -6.1%$265,900 +0.1%
    2018$3,683 -5.1%$265,600 -3.2%
    2017$3,883 $274,500 +1.1%
    2016$3,883 $271,450
    2015$3,883 $271,450
    2014$3,883 $271,450
    2013$3,883 $271,450 +6.7%
    2011-- $254,400
    2010$4,106 $254,400
    Find assessor info on the county website

    Neighborhood: Terrace Heights

    Nearby schools

    GreatSchools rating
    Get pre-qualified for a loan
    At Zillow Home Loans, we can pre-qualify you in as little as 5 minutes with no impact to your credit score.

    An equal housing lender. NMLS #10287.

    Sell for more on Zillow
    Get a Zillow Showcase℠ listing at no additional cost and you could sell for .
    $667,900
    2% more
    +$13,358
    With Zillow Showcase(estimated)
    $681,258