Home is where the heart is. This is a gorgeous one where you will make a lifetime of memories. Featuring custom brick, granite countertops, premium hardwood floors, oversized living areas with ash wood paneling & wainscotting, brick gas log fireplace, granite countertops, vaulted 13 ft ceiling, and nestled on a premium oversized corner lot larger than most in the area. The extra large covered deck and back patio with privacy fence are perfect for grilling, sunsets, and outdoor dining. Or make yourself a drink at the stylish wetbar at the den featuring built-in cabinets and sink. Washer Dryer combo and two refrigerators included! Dual water heaters, 2 year old complete HVAC replacement under warranty with upgraded 5 inch filter base, and the 3 year old roof w high impact shingle qualifies you for an insurance premium discount and has a transferable warranty as well. NO HOA!! This home has so much to offer in a wonderful Duncanville neighborhood with easy access to the sights in Cedar Hill, Hwy 67, and Interstate 20 with close proximity to dining, shopping, Joe Pool Lake, and nightlife. Check the 3D Tour Link and the beautiful pictures!
Sold
Price Unknown
703 Delphi Dr, Duncanville, TX 75137
3beds
2,357sqft
Single Family Residence
Built in 1984
0.32 Acres Lot
$358,400 Zestimate®
$--/sqft
$2,683 Estimated rent
Home value
$358,400
$326,000 - $394,000
$2,683/mo
Zestimate® history
Owner options
List your home for rent
$2,683/mo
Rent Zestimate®
Find your next renter with Zillow Rental Manager. Plus, with online applications, you can quickly screen prospective tenants – for free.
$2,683/mo
Rent Zestimate®
Refinance and save
Refinancing to a lower rate could help reduce your monthly payments and save thousands over the life of the loan.
Explore your selling options
Work with a Zillow partner agent
Leverage their expertise and Zillow's premium Showcase listings to get your home seen by more buyers.
Get startedList with your own agent
Get your home in front of millions of buyers by listing it on Zillow.
Learn how to do itSell it yourself
Take full control of how buyers see your home on Zillow by listing For Sale by Owner (FSBO).
List your homeWhat's special
Stylish wetbarBrick gas log fireplaceCustom brickPremium hardwood floorsGranite countertopsPremium oversized corner lotExtra large covered deck
Zillow last checked:
Listing updated:
Listed by:
Jonathan Purgason 0677411 469-250-1999,
Skyline Realty 469-250-1999
Bought with:
Craig Powers, 0703712
JPAR North Central Metro 2
Source: NTREIS,MLS#: 21074612
Facts & features
Interior
Bedrooms & bathrooms
- Bedrooms: 3
- Bathrooms: 3
- Full bathrooms: 2
- 1/2 bathrooms: 1
Primary bedroom
- Features: Ceiling Fan(s), Dual Sinks, Garden Tub/Roman Tub, Separate Shower, Walk-In Closet(s)
- Level: First
- Dimensions: 14 x 17
Bedroom
- Features: Ceiling Fan(s)
- Level: First
- Dimensions: 12 x 11
Bedroom
- Features: Ceiling Fan(s), Walk-In Closet(s)
- Level: First
- Dimensions: 12 x 11
Den
- Features: Ceiling Fan(s)
- Level: First
- Dimensions: 16 x 12
Living room
- Features: Built-in Features, Ceiling Fan(s), Fireplace
- Level: First
- Dimensions: 20 x 17
Heating
- Central, Natural Gas
Cooling
- Central Air, Ceiling Fan(s), Electric, Heat Pump
Appliances
- Included: Dryer, Dishwasher, Electric Oven, Electric Range, Disposal, Ice Maker, Microwave, Refrigerator, Vented Exhaust Fan, Water Purifier, Washer, Wine Cooler
Features
- Wet Bar, Built-in Features, Decorative/Designer Lighting Fixtures, Double Vanity, Eat-in Kitchen, Granite Counters, High Speed Internet, Open Floorplan, Pantry, Paneling/Wainscoting, Cable TV, Vaulted Ceiling(s), Wired for Data, Walk-In Closet(s)
- Flooring: Ceramic Tile, Hardwood
- Windows: Bay Window(s), Skylight(s), Window Coverings
- Has basement: No
- Number of fireplaces: 1
- Fireplace features: Gas Log, Masonry
Interior area
- Total interior livable area: 2,357 sqft
Property
Parking
- Total spaces: 2
- Parking features: Door-Multi, Garage, Garage Door Opener, Inside Entrance, Garage Faces Rear
- Attached garage spaces: 2
Features
- Levels: One
- Stories: 1
- Patio & porch: Rear Porch, Patio, Covered, Deck
- Exterior features: Barbecue, Deck, Dog Run, Outdoor Grill, Rain Gutters
- Pool features: None
- Fencing: Wood,Wrought Iron
Lot
- Size: 0.32 Acres
- Features: Corner Lot, Landscaped, Few Trees
Details
- Parcel number: 22135100560100000
Construction
Type & style
- Home type: SingleFamily
- Architectural style: Traditional,Detached
- Property subtype: Single Family Residence
Materials
- Brick
- Foundation: Slab
- Roof: Composition
Condition
- Year built: 1984
Utilities & green energy
- Sewer: Public Sewer
- Water: Public
- Utilities for property: Electricity Available, Electricity Connected, Natural Gas Available, Sewer Available, Separate Meters, Water Available, Cable Available
Community & HOA
Community
- Features: Sidewalks
- Security: Security System
- Subdivision: Skyview Estates
HOA
- Has HOA: No
Location
- Region: Duncanville
Financial & listing details
- Tax assessed value: $360,740
- Annual tax amount: $7,742
- Date on market: 10/2/2025
- Cumulative days on market: 21 days
- Listing terms: Cash,Conventional,FHA,VA Loan
- Road surface type: Asphalt
Price history
| Date | Event | Price |
|---|---|---|
| 1/23/2026 | Sold | -- |
Source: NTREIS #21074612 Report a problem | ||
| 11/2/2025 | Pending sale | $375,000$159/sqft |
Source: NTREIS #21074612 Report a problem | ||
| 10/22/2025 | Contingent | $375,000$159/sqft |
Source: NTREIS #21074612 Report a problem | ||
| 10/2/2025 | Listed for sale | $375,000$159/sqft |
Source: NTREIS #21074612 Report a problem | ||
Public tax history
| Year | Property taxes | Tax assessment |
|---|---|---|
| 2025 | $2,506 +10.3% | $360,740 +5% |
| 2024 | $2,271 +4.6% | $343,540 |
| 2023 | $2,172 -40.5% | $343,540 |
| 2022 | $3,648 +2.6% | $343,540 +42.4% |
| 2021 | $3,556 -1.3% | $241,210 |
| 2020 | $3,604 +3.4% | $241,210 |
| 2019 | $3,487 +5.9% | $241,210 +9.5% |
| 2018 | $3,293 +5% | $220,240 +13.9% |
| 2017 | $3,135 +5.4% | $193,280 +11.9% |
| 2016 | $2,973 +1% | $172,700 +12.5% |
| 2015 | $2,944 | $153,490 |
| 2014 | $2,944 | $153,490 |
| 2013 | -- | -- |
| 2012 | -- | -- |
| 2011 | -- | -- |
| 2010 | -- | -- |
| 2009 | -- | -- |
| 2008 | -- | -- |
| 2007 | -- | -- |
| 2005 | -- | -- |
| 2004 | -- | -- |
| 2003 | -- | -- |
| 2002 | -- | -- |
| 2001 | -- | -- |
Find assessor info on the county website
Neighborhood: Skyview Estates
Nearby homes
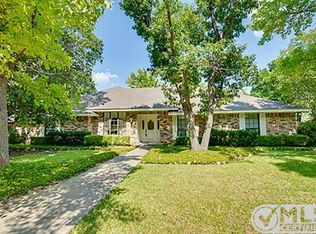
- $328,4004 bd3 ba2.2k sqft707 Delphi Dr, Duncanville, TX 75137Off Market
- $304,7003 bd2 ba1.9k sqft702 Olympia Dr, Duncanville, TX 75137Off Market
- $376,1003 bd2 ba2.3k sqft1726 Sparta Dr, Duncanville, TX 75137Off Market
- $298,1003 bd2 ba1.8k sqft706 Delphi Dr, Duncanville, TX 75137Off Market

- $324,9003 bd2 ba2.1k sqft711 Delphi Dr, Duncanville, TX 75137Off Market
- $393,8004 bd3 ba2.3k sqft1730 Sparta Dr, Duncanville, TX 75137Off Market
- $357,9003 bd3 ba2.4k sqft1722 Sparta Dr, Duncanville, TX 75137Off Market
- $368,7003 bd2 ba2.2k sqft710 Delphi Dr, Duncanville, TX 75137Off Market
Nearby schools
GreatSchools rating
- 2/10H Bob Daniel Sr Intermediate SchoolGrades: 5-6Distance: 1 mi
- 2/10William High Byrd Middle SchoolGrades: 7-8Distance: 1.4 mi
- 3/10Duncanville High SchoolGrades: 9-12Distance: 2.3 mi
Schools provided by the listing agent
- Elementary: Smith
- Middle: Byrd
- High: Duncanville
- District: Duncanville ISD
Source: NTREIS. This data may not be complete. We recommend contacting the local school district to confirm school assignments for this home.
Get a cash offer in 3 minutes
Find out how much your home could sell for in as little as 3 minutes with a no-obligation cash offer.
Estimated market value
$358,400
Get a cash offer in 3 minutes
Find out how much your home could sell for in as little as 3 minutes with a no-obligation cash offer.
Estimated market value
$358,400
- Texas
- Dallas County
- Duncanville
- 75137
- Skyview Estates
- 703 Delphi Dr
