Skip main navigation
Off market
  • $376,700

    710 Delphi Dr, Duncanville, TX 75137

    3beds
    2,256sqft
    Single Family Residence
    Built in 1981
    0.28 Acres Lot
    $376,700 Zestimate®
    $167/sqft
    $2,426 Estimated rent

    Home value

    $376,700

    $358,000 - $396,000

    $2,426/mo

    Zestimate® history
    Loading
    Loading...

    Owner options

    List your home for rent

    $2,426/mo

    Rent Zestimate®

    Find your next renter with Zillow Rental Manager. Plus, with online applications, you can quickly screen prospective tenants – for free.

    Learn more

    $2,426/mo

    Rent Zestimate®

    Refinance and save

    $2,551/mo

    Est. payment

    Refinancing to a lower rate could help reduce your monthly payments and save thousands over the life of the loan.

    See today's rates

    $2,551/mo

    Est. payment

    Explore your selling options

    Work with a Zillow partner agent

    Leverage their expertise and Zillow's premium Showcase listings to get your home seen by more buyers.

    Get started

    List with your own agent

    Get your home in front of millions of buyers by listing it on Zillow.

    Learn how to do it

    Sell it yourself

    Take full control of how buyers see your home on Zillow by listing For Sale by Owner (FSBO).

    List your home

    What's special

    New interior paintNew guttersNew electric panelFlex roomRecent exterior paintNew led lighting throughoutOversized garage

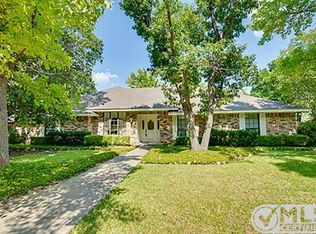
    Looking for a peaceful retreat and well-maintained home? This remodeled beauty has a versatile floorplan which includes 2 living areas, a flex room (could be an office, guestroom, playroom, home-gym), 3 spacious bedrooms, and two and a half bathrooms. Attached is an oversized garage plus a 3-car carport. Tasteful updates abound, including remodeled kitchen and bathrooms, new interior paint, recent exterior paint, and new luxury vinyl plank flooring. Prior to listing the home, the long-time owners had a pre-listing inspection, so they could preemptively address issues and provide a move-in ready home for you! Many improvements have been completed, including installation of a new electric panel, new gutters, and new LED lighting throughout - to name a few. A full list of updates is available. Wonderful walk-friendly neighborhood, convenient to highways and Cedar Hill shopping and parks. Reasonable commute to most of the metroplex. Welcome home! Seller's Agent is related to Seller.

    This property is off market, which means it's not currently listed for sale or rent on Zillow. This may be different from what's available on other websites or public sources.

    Zillow last checked:

    Listing updated:

    Listed by:

    Sarah Vose 0669004 469-684-8384,

    Way Home Realty 469-684-8384

    Bought with:

    Sandra Bussey

    Dave Perry Miller Real Estate

    Source: NTREIS,MLS#: 20334135

    Facts & features

    Interior

    Bedrooms & bathrooms
    • Bedrooms: 3
    • Bathrooms: 3
    • Full bathrooms: 2
    • 1/2 bathrooms: 1
    Primary bedroom
    • Features: En Suite Bathroom, Walk-In Closet(s)
    • Level: First
    • Dimensions: 16 x 14
    Living room
    • Features: Built-in Features, Fireplace
    • Level: First
    • Dimensions: 18 x 17
    Heating
    • Electric, Natural Gas
    Cooling
    • Central Air, Electric
    Appliances
    • Included: Dishwasher, Gas Cooktop, Disposal, Gas Oven, Gas Range, Gas Water Heater
    Features
    • Wet Bar, Built-in Features, Double Vanity, Granite Counters, Kitchen Island, Open Floorplan
    • Flooring: Luxury Vinyl, Luxury VinylPlank, Tile
    • Has basement: No
    • Number of fireplaces: 1
    • Fireplace features: Gas Starter, Masonry, Wood Burning
    Interior area
    • Total interior livable area: 2,256 sqft

    Property

    Parking
    • Total spaces: 5
    • Parking features: Attached Carport, Additional Parking, Driveway, Garage Faces Side
    • Attached garage spaces: 2
    • Carport spaces: 3
    • Covered spaces: 5
    • Has uncovered spaces: Yes
    Features
    • Levels: One
    • Stories: 1
    • Patio & porch: Covered
    • Pool features: None
    • Fencing: Back Yard,Privacy,Wood
    Lot
    • Size: 0.28 Acres
    • Features: Sprinkler System
    Details
    • Parcel number: 22135100550110000

    Construction

    Type & style
    • Home type: SingleFamily
    • Architectural style: Ranch,Detached
    • Property subtype: Single Family Residence
    • Attached to another structure: Yes
    Materials
    • Brick
    • Foundation: Slab
    • Roof: Composition
    Condition
    • Year built: 1981

    Utilities & green energy

    • Sewer: Public Sewer
    • Water: Public
    • Utilities for property: Natural Gas Available, Sewer Available, Separate Meters, Water Available

    Community & HOA

    Community
    • Features: Sidewalks
    • Security: Smoke Detector(s)
    • Subdivision: Skyview Estates
    HOA
    • Has HOA: No
    Location
    • Region: Duncanville

    Financial & listing details

    • Price per square foot: $167/sqft
    • Tax assessed value: $386,130
    • Annual tax amount: $7,515
    • Date on market: 5/20/2023
    • Cumulative days on market: 13 days
    • Listing terms: Cash,Conventional,FHA,VA Loan
    • Exclusions: Washer and dryer and all personal effects

    Price history

    DateEventPrice
    7/5/2023Sold--
    Source: NTREIS #20334135 Report a problem
    7/4/2023Pending sale$349,900$155/sqft
    Source: NTREIS #20334135 Report a problem
    5/25/2023Contingent$349,900$155/sqft
    Source: NTREIS #20334135 Report a problem
    5/20/2023Listed for sale$349,900$155/sqft
    Source: NTREIS #20334135 Report a problem

    Public tax history

    YearProperty taxesTax assessment
    2025$6,570 +3.9%$386,130 +11.6%
    2024$6,323 +84.8%$345,990 +13.9%
    2023$3,422 -24.6%$303,870
    2022$4,539 +0.5%$303,870 +34.1%
    2021$4,517 -18.5%$226,630
    2020$5,542 +4.3%$226,630
    2019$5,315 +6.4%$226,630 +10.2%
    2018$4,995 +10.4%$205,570 +13.8%
    2017$4,526 +11%$180,650 +11.5%
    2016$4,078 +10.5%$161,980 +12.1%
    2015$3,691 $144,550
    2014$3,691 $144,550
    2013-- --
    2012-- --
    2011-- --
    2010-- --
    2009-- --
    2008-- --
    2007-- --
    2005-- --
    2004-- --
    2003-- --
    2002-- --
    2001-- --
    Find assessor info on the county website

    Neighborhood: Skyview Estates

    Nearby schools

    GreatSchools rating
    Schools provided by the listing agent
    • Elementary: Smith
    • Middle: Byrd
    • High: Duncanville
    • District: Duncanville ISD

    Source: NTREIS. This data may not be complete. We recommend contacting the local school district to confirm school assignments for this home.

    Get a cash offer in 3 minutes
    Find out how much your home could sell for in as little as 3 minutes with a no-obligation cash offer.
    Estimated market value
    $376,700
    Get a cash offer in 3 minutes
    Find out how much your home could sell for in as little as 3 minutes with a no-obligation cash offer.
    Estimated market value
    $376,700